
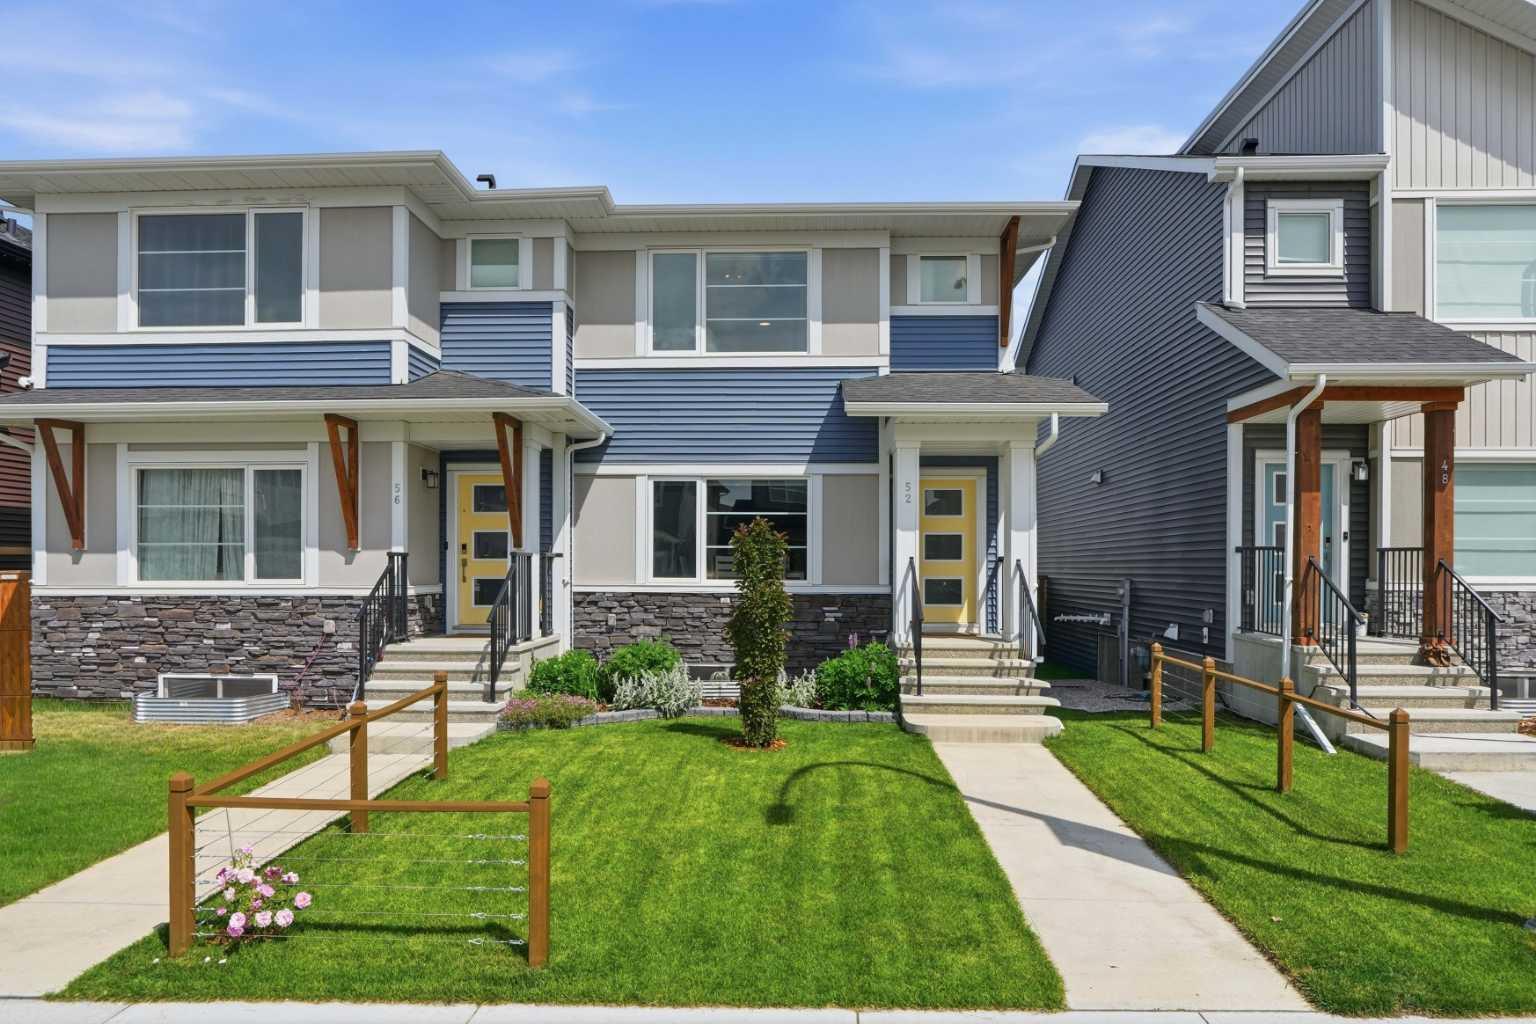
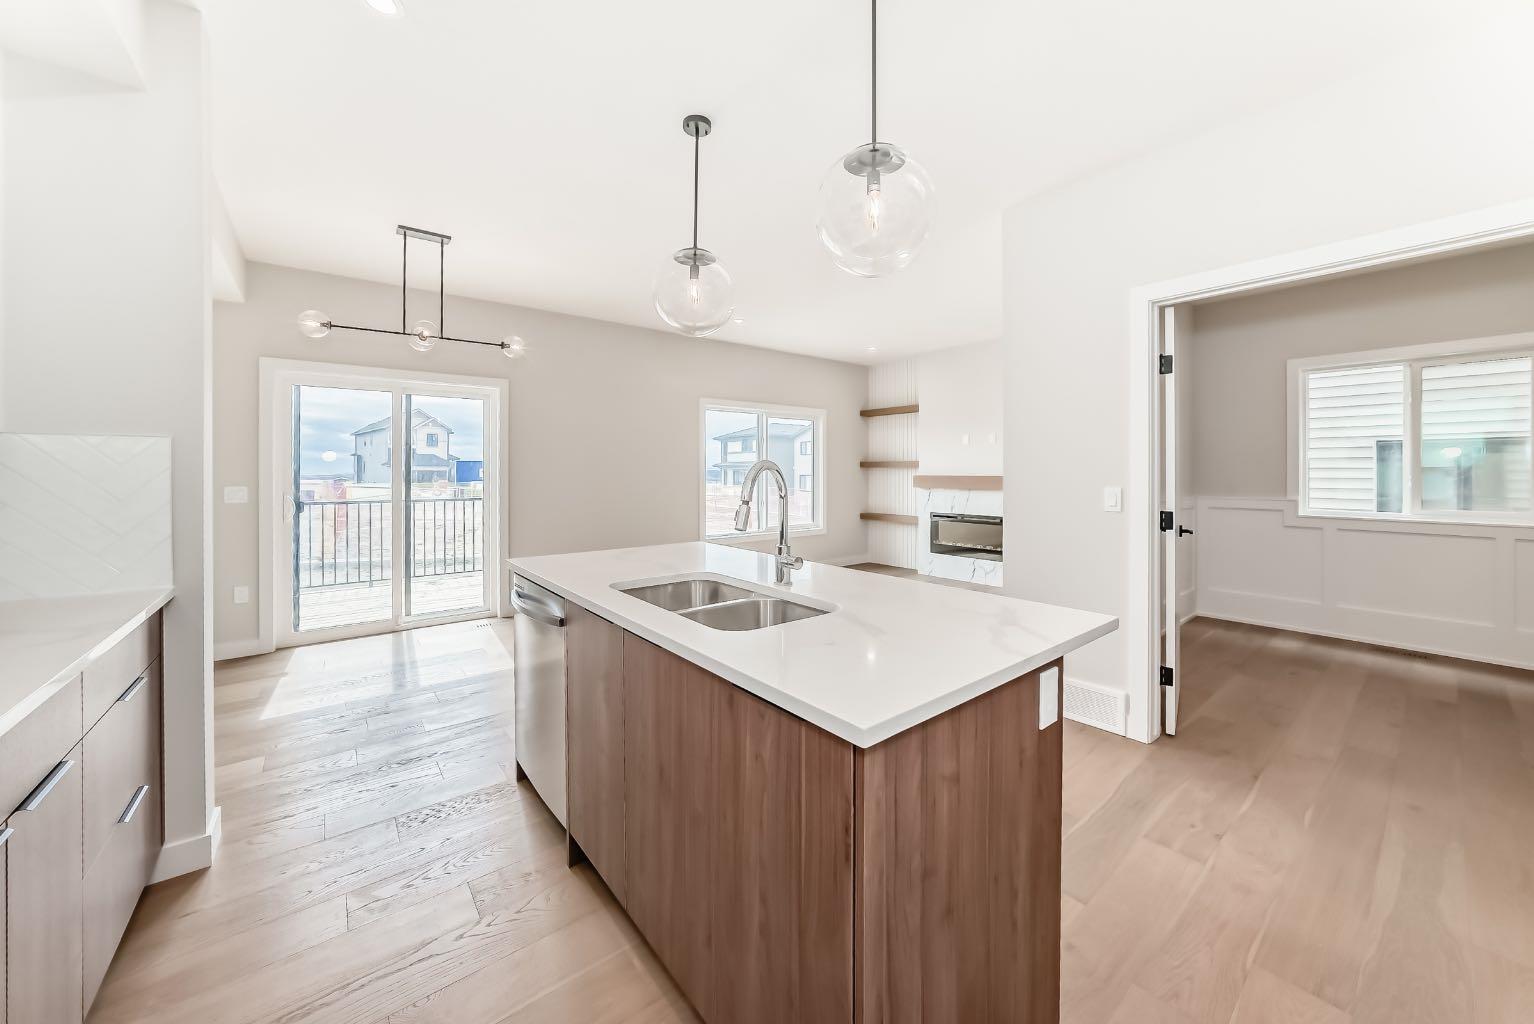
* READY FOR IMMEDIATE POSSESSION! * Welcome to this immaculate, practically brand new Genesis-built duplex in the highly sought-after community of Fireside, Cochrane! Offering 1,575 square feet of beautifully finished above-grade living space, this exceptional home features 3 spacious bedrooms and 2.5 spa-inspired bathrooms. Step inside to discover 9-foot ceilings, luxury vinyl plank flooring, dimmable LED lighting, and an inviting electric fireplace that creates a warm and stylish living space. The stunning kitchen is a true showpiece, boasting floor-to-ceiling cabinetry, quartz countertops, upgraded stainless steel appliances, and plenty of storage for all your culinary needs. Other noteworthy features here include central air conditioning, a smart home package, custom window coverings, upgraded basement electrical, and bathroom rough-ins in the basement. Outside, the fully landscaped and fully fenced yard offers privacy and functionality, complete with a large deck featuring a natural gas BBQ hookup—perfect for entertaining. A double detached garage provides ample parking and storage. Ideally situated with a sunny south-facing front yard and north-facing backyard, this home is within walking distance of Fireside''s expansive parks, schools, playgrounds, and scenic pathways, making it an outstanding location for families and outdoor enthusiasts alike. Don''t miss your opportunity to own this exceptional home—call now!
Property Details
Price:
$489,900
MLS #:
A2329845
Status:
Pending
Beds:
3
Baths:
3
Type:
Single Family
Subtype:
Semi Detached (Half Duplex)
Subdivision:
Fireside
Listed Date:
Jul 16, 2026
Finished Sq Ft:
1,574
Lot Size:
2,767 sqft / 0.06 acres (approx)
Year Built:
2023
See this Listing
Schools
Interior
Appliances
Central Air Conditioner, Dishwasher, Electric Oven, Electric Stove, Garage Control(s), Microwave, Range Hood, Refrigerator, Washer/Dryer, Window Coverings
Basement
Full
Bathrooms Full
2
Bathrooms Half
1
Laundry Features
Upper Level
Exterior
Exterior Features
BBQ gas line, Private Yard
Lot Features
Back Lane, Back Yard, Front Yard, Landscaped, Lawn, Level, Private, Rectangular Lot, See Remarks
Parking Features
Alley Access, Covered, Double Garage Detached, Enclosed, Garage Door Opener, Garage Faces Rear, Rear Drive, Secured, See Remarks, Side By Side
Parking Total
3
Patio And Porch Features
Deck
Roof
Asphalt Shingle
Financial
Map
Community
- Address52 Emberside Grove Cochrane AB
- SubdivisionFireside
- CityCochrane
- CountyRocky View County
- Zip CodeT4C 3C8
Subdivisions in Cochrane
- Bow Meadows
- Bow Ridge
- Crawford Ranch
- Downtown
- East End
- Fireside
- Glenbow
- GlenEagles
- Greystone
- Heartland
- Heritage Hills
- Industrial
- Jumping Pound Ridge
- Precedence
- River Heights
- River Song
- Rivercrest
- Riverview
- Riviera
- Rolling Range Estates
- Southbow Landing
- Sunset Ridge
- Sunterra Ridge
- The Willows
- West Pointe
- West Terrace
- West Valley
Market Summary
Current real estate data for Single Family in Cochrane as of Sep 29, 2026
263
Single Family Listed
58
Avg DOM
373
Avg $ / SqFt
$681,320
Avg List Price
Property Summary
- Located in the Fireside subdivision, 52 Emberside Grove Cochrane AB is a Single Family for sale in Cochrane, AB, T4C 3C8. It is listed for $489,900 and features 3 beds, 3 baths, and has approximately 1,574 square feet of living space, and was originally constructed in 2023. The current price per square foot is $311. The average price per square foot for Single Family listings in Cochrane is $373. The average listing price for Single Family in Cochrane is $681,320. To schedule a showing of MLS#a2329845 at 52 Emberside Grove in Cochrane, AB, contact your Rob Johnstone agent at (403) 730-2330 .
Similar Listings Nearby

52 Emberside Grove
Cochrane, AB