
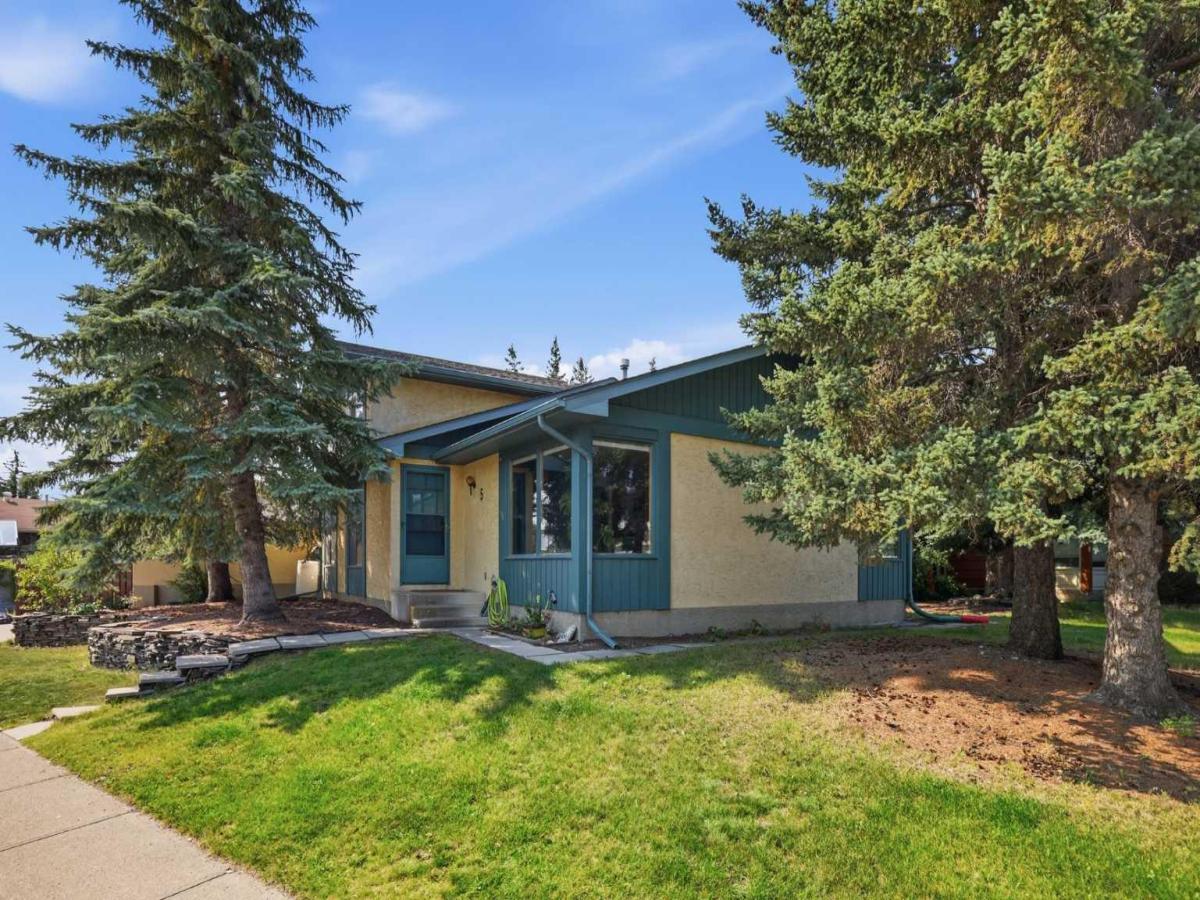
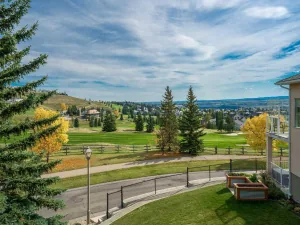
Welcome to Glenbow, one of Cochrane’s most sought after established communities. This 3 level split sits on a corner lot in a quiet pocket of the neighbourhood, with walking paths and the river just steps away and both easy access to downtown Cochrane and the highway when you need it.
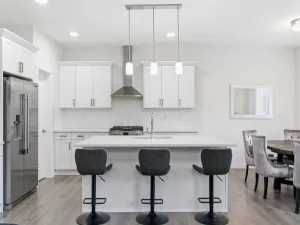
Step inside to a bright and welcoming main floor. The living room is large and filled with natural light, flowing into a dedicated dining area and a generous kitchen. A new electric stove and a stainless steel dishwasher make it a pleasure to cook in, while a large skylight overhead keeps the whole space feeling bright and open.
Upstairs, you will find the primary bedroom complete with an updated 3 pc ensuite, along with two additional bedrooms and a full bathroom, all tucked away on their own quiet level
Just off the main floor, a few steps lead down to a second above-grade level that offers real versatility. Here you have a fourth bedroom, a huge second living room, a convenient half bath and direct access out to the backyard. Whether you need a family room, a home office or space for guests, this level delivers.
The lower level completes the home with a large rec room, a den or office space and a full bathroom, plus plenty of storage throughout.
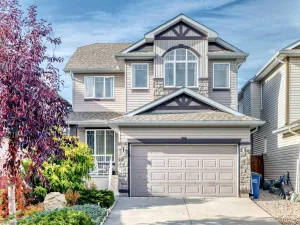
Outside, the corner lot provides a great-sized yard along with a double detached garage. Within walking distance of Glenbow Elementary, with trails and the river close by, this home offers space inside and a location that is hard to beat.
Step inside to a bright and welcoming main floor. The living room is large and filled with natural light, flowing into a dedicated dining area and a generous kitchen. A new electric stove and a stainless steel dishwasher make it a pleasure to cook in, while a large skylight overhead keeps the whole space feeling bright and open.
Upstairs, you will find the primary bedroom complete with an updated 3 pc ensuite, along with two additional bedrooms and a full bathroom, all tucked away on their own quiet level
Just off the main floor, a few steps lead down to a second above-grade level that offers real versatility. Here you have a fourth bedroom, a huge second living room, a convenient half bath and direct access out to the backyard. Whether you need a family room, a home office or space for guests, this level delivers.
The lower level completes the home with a large rec room, a den or office space and a full bathroom, plus plenty of storage throughout.
Outside, the corner lot provides a great-sized yard along with a double detached garage. Within walking distance of Glenbow Elementary, with trails and the river close by, this home offers space inside and a location that is hard to beat.
Property Details
Price:
$599,000
MLS #:
A2342328
Status:
Active
Beds:
4
Baths:
4
Type:
Single Family
Subtype:
Detached
Subdivision:
Glenbow
Listed Date:
Sep 3, 2026
Finished Sq Ft:
1,799
Lot Size:
5,991 sqft / 0.14 acres (approx)
Year Built:
1979
See this Listing
Schools
Interior
Appliances
Dishwasher, Electric Stove, Refrigerator, Washer/Dryer
Basement
Full
Bathrooms Full
3
Bathrooms Half
1
Laundry Features
In Hall, Other
Exterior
Exterior Features
Other, Private Yard, Rain Gutters
Lot Features
Back Lane, Back Yard, Landscaped, Lawn, See Remarks
Parking Features
Double Garage Detached
Parking Total
4
Patio And Porch Features
Other
Roof
Asphalt Shingle
Financial
Map
Community
- Address5 Glenwood Crescent Cochrane AB
- SubdivisionGlenbow
- CityCochrane
- CountyRocky View County
- Zip CodeT4C 1H4
Subdivisions in Cochrane
- Bow Meadows
- Bow Ridge
- Crawford Ranch
- Downtown
- East End
- Fireside
- Glenbow
- GlenEagles
- Greystone
- Heartland
- Heritage Hills
- Industrial
- Jumping Pound Ridge
- Precedence
- River Heights
- River Song
- Rivercrest
- Riverview
- Riviera
- Rolling Range Estates
- Southbow Landing
- Sunset Ridge
- Sunterra Ridge
- The Willows
- West Pointe
- West Terrace
- West Valley
Market Summary
Current real estate data for Single Family in Cochrane as of Oct 20, 2026
263
Single Family Listed
61
Avg DOM
378
Avg $ / SqFt
$685,443
Avg List Price
Property Summary
- Located in the Glenbow subdivision, 5 Glenwood Crescent Cochrane AB is a Single Family for sale in Cochrane, AB, T4C 1H4. It is listed for $599,000 and features 4 beds, 4 baths, and has approximately 1,799 square feet of living space, and was originally constructed in 1979. The current price per square foot is $333. The average price per square foot for Single Family listings in Cochrane is $378. The average listing price for Single Family in Cochrane is $685,443. To schedule a showing of MLS#a2342328 at 5 Glenwood Crescent in Cochrane, AB, contact your Rob Johnstone agent at (403) 730-2330 .
Similar Listings Nearby

5 Glenwood Crescent
Cochrane, AB