
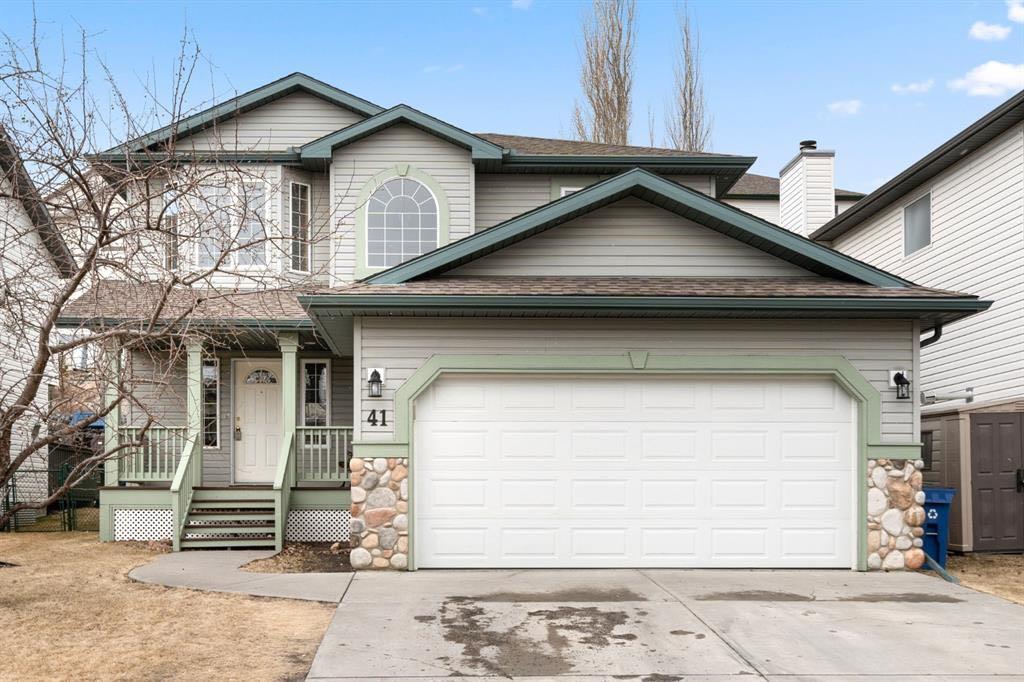
Welcome to this exceptionally well-maintained and thoughtfully updated family home, offering the perfect blend of comfort, functionality, and style.
From the moment you step into the spacious front foyer, you''ll appreciate the inviting layout and attention to detail. The bright living room features custom built-ins surrounding a cozy gas fireplace, creating the perfect gathering space. The main floor also offers a convenient 2-piece powder room and a practical mudroom with direct access to the double attached garage.
The heart of the home is the spacious kitchen, complete with a large centre island, abundant cabinetry, and a generous dining area that easily accommodates a full-size family table. Recent upgrades include a premium Viking gas range, Bosch 800 Series dishwasher, and a new 50-gallon hot water tank, providing both style and peace of mind.
Upstairs, you''ll find three generously sized bedrooms and two full bathrooms. The spacious primary retreat features a walk-in closet and a private 3-piece ensuite, while the additional bedrooms offer plenty of room for family or guests.
The fully finished lower level expands your living space with a large family room, versatile flex area ideal for a home office, gym, or playroom, a fourth bedroom, a full bathroom, and a separate storage room.
Step outside to enjoy the fully fenced backyard and expansive deck—perfect for entertaining, barbecuing, or relaxing on warm summer evenings. Completing the package are the almost-new LG washer and dryer, making this home truly move-in ready.
Located in one of Cochrane''s desirable family neighbourhoods, this is an outstanding opportunity to own a beautifully updated home with quality upgrades throughout. Don''t miss your chance to make it yours!
From the moment you step into the spacious front foyer, you''ll appreciate the inviting layout and attention to detail. The bright living room features custom built-ins surrounding a cozy gas fireplace, creating the perfect gathering space. The main floor also offers a convenient 2-piece powder room and a practical mudroom with direct access to the double attached garage.
The heart of the home is the spacious kitchen, complete with a large centre island, abundant cabinetry, and a generous dining area that easily accommodates a full-size family table. Recent upgrades include a premium Viking gas range, Bosch 800 Series dishwasher, and a new 50-gallon hot water tank, providing both style and peace of mind.
Upstairs, you''ll find three generously sized bedrooms and two full bathrooms. The spacious primary retreat features a walk-in closet and a private 3-piece ensuite, while the additional bedrooms offer plenty of room for family or guests.
The fully finished lower level expands your living space with a large family room, versatile flex area ideal for a home office, gym, or playroom, a fourth bedroom, a full bathroom, and a separate storage room.
Step outside to enjoy the fully fenced backyard and expansive deck—perfect for entertaining, barbecuing, or relaxing on warm summer evenings. Completing the package are the almost-new LG washer and dryer, making this home truly move-in ready.
Located in one of Cochrane''s desirable family neighbourhoods, this is an outstanding opportunity to own a beautifully updated home with quality upgrades throughout. Don''t miss your chance to make it yours!
Property Details
Price:
$629,900
MLS #:
A2323320
Status:
Active
Beds:
4
Baths:
3
Type:
Single Family
Subtype:
Detached
Subdivision:
Bow Ridge
Listed Date:
Jul 17, 2026
Finished Sq Ft:
1,704
Lot Size:
5,123 sqft / 0.12 acres (approx)
Year Built:
2000
See this Listing
Schools
Interior
Appliances
ENERGY STAR Qualified Dishwasher, ENERGY STAR Qualified Freezer, Freezer, Garage Control(s), Gas Range, Refrigerator, Washer/Dryer
Basement
Full
Bathrooms Full
2
Bathrooms Half
1
Laundry Features
Main Level
Exterior
Exterior Features
BBQ gas line, Dog Run, Private Yard
Lot Features
Back Yard, No Back Lane, Rectangular Lot
Parking Features
Double Garage Attached
Parking Total
2
Patio And Porch Features
Deck
Roof
Asphalt Shingle
Financial
Map
Community
- Address41 Bow Ridge Drive Cochrane AB
- SubdivisionBow Ridge
- CityCochrane
- CountyRocky View County
- Zip CodeT4C 1V5
Subdivisions in Cochrane
- Bow Meadows
- Bow Ridge
- Crawford Ranch
- Downtown
- East End
- Fireside
- Glenbow
- GlenEagles
- Greystone
- Heartland
- Heritage Hills
- Industrial
- Jumping Pound Ridge
- Precedence
- River Heights
- River Song
- Rivercrest
- Riverview
- Riviera
- Rolling Range Estates
- Southbow Landing
- Sunset Ridge
- Sunterra Ridge
- The Willows
- West Pointe
- West Terrace
- West Valley
Market Summary
Current real estate data for Single Family in Cochrane as of Oct 21, 2026
261
Single Family Listed
61
Avg DOM
378
Avg $ / SqFt
$686,178
Avg List Price
Property Summary
- Located in the Bow Ridge subdivision, 41 Bow Ridge Drive Cochrane AB is a Single Family for sale in Cochrane, AB, T4C 1V5. It is listed for $629,900 and features 4 beds, 3 baths, and has approximately 1,704 square feet of living space, and was originally constructed in 2000. The current price per square foot is $370. The average price per square foot for Single Family listings in Cochrane is $378. The average listing price for Single Family in Cochrane is $686,178. To schedule a showing of MLS#a2323320 at 41 Bow Ridge Drive in Cochrane, AB, contact your Rob Johnstone agent at (403) 730-2330 .
Similar Listings Nearby


41 Bow Ridge Drive
Cochrane, AB