
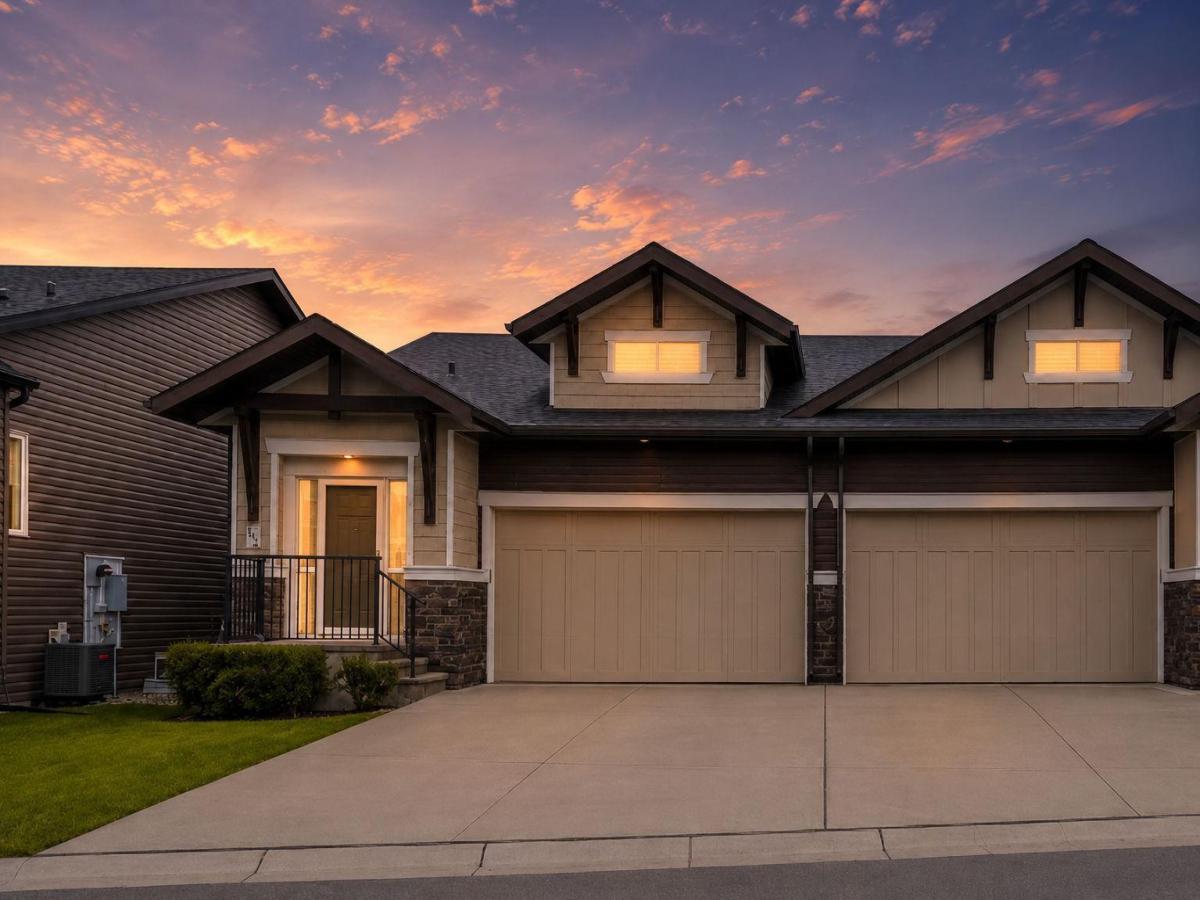
Tucked into a quiet cul-de-sac beside protected wetlands in Fireside, this semi-detached villa delivers move-in-ready living with thoughtful upgrades throughout. Vaulted ceilings and an open-concept main floor set an airy, light-filled tone the moment you walk in, with a half bath tucked near the entry for guests. At the heart of the home, the kitchen pairs white quartz countertops with generous cabinet space and stainless-steel appliances, a newer induction cooktop, a Miele dishwasher (about a year old), and an upgraded fridge (2 years old), while a gas BBQ hookup keeps outdoor cooking simple. There’s room to spare for a full dining table nearby, and the adjoining living room centers on a gas fireplace with a crisp white mantle. Step through to the west-facing deck, shaded by a full-width awning. All west facing windows were recently tinted to keep your home comfortable through every season. New hardwood runs through the primary bedroom and walk-in closet, and the ensuite feels genuinely spa-like with heated floors, a walk-in shower, dual quartz vanities, and a private water closet. Main floor laundry rounds out this level for everyday ease. Downstairs, a bright family room anchors two more bedrooms (one with a large walk-in closet), a full 4-piece bathroom, a utility room, and a spacious storage room with real potential as a home gym. Central A/C keeps things cool in those hot summer months. Outside, you will be delighted to find professional landscaping. All this in a well-managed complex. Fireside itself puts you close to schools, parks, and beautiful pathways through preserved wetlands, with downtown Cochrane, golf courses, NW Calgary, Ghost Lake, Bragg Creek, and the Canmore/Banff corridor all within easy reach. Pet-friendly and truly turnkey. Come and be moved!
Property Details
Price:
$634,900
MLS #:
A2337270
Status:
Active
Beds:
3
Baths:
3
Type:
Single Family
Subtype:
Semi Detached (Half Duplex)
Subdivision:
Fireside
Listed Date:
Aug 15, 2026
Finished Sq Ft:
1,162
Lot Size:
3,636 sqft / 0.08 acres (approx)
Year Built:
2020
See this Listing
Schools
Interior
Appliances
Dishwasher, Dryer, Induction Cooktop, Microwave, Range Hood, Refrigerator, Washer, Window Coverings
Basement
Full
Bathrooms Full
2
Bathrooms Half
1
Laundry Features
Laundry Room, Main Level
Pets Allowed
Restrictions, Yes
Exterior
Exterior Features
Awning(s)
Lot Features
Back Yard, Cul- De- Sac, Landscaped, Level, Low Maintenance Landscape
Parking Features
Double Garage Attached
Parking Total
2
Patio And Porch Features
Awning(s), Deck
Roof
Asphalt Shingle
Financial
Map
Community
- Address124, 55 Fireside Circle Cochrane AB
- SubdivisionFireside
- CityCochrane
- CountyRocky View County
- Zip CodeT4C 2P5
Subdivisions in Cochrane
- Bow Meadows
- Bow Ridge
- Crawford Ranch
- Downtown
- East End
- Fireside
- Glenbow
- GlenEagles
- Greystone
- Heartland
- Heritage Hills
- Industrial
- Jumping Pound Ridge
- Precedence
- River Heights
- River Song
- Rivercrest
- Riverview
- Riviera
- Rolling Range Estates
- Southbow Landing
- Sunset Ridge
- Sunterra Ridge
- The Willows
- West Pointe
- West Terrace
- West Valley
Market Summary
Current real estate data for Single Family in Cochrane as of Oct 19, 2026
271
Single Family Listed
61
Avg DOM
378
Avg $ / SqFt
$688,061
Avg List Price
Property Summary
- Located in the Fireside subdivision, 124, 55 Fireside Circle Cochrane AB is a Single Family for sale in Cochrane, AB, T4C 2P5. It is listed for $634,900 and features 3 beds, 3 baths, and has approximately 1,162 square feet of living space, and was originally constructed in 2020. The current price per square foot is $546. The average price per square foot for Single Family listings in Cochrane is $378. The average listing price for Single Family in Cochrane is $688,061. To schedule a showing of MLS#a2337270 at 124, 55 Fireside Circle in Cochrane, AB, contact your Rob Johnstone agent at (403) 730-2330 .
Similar Listings Nearby

124, 55 Fireside Circle
Cochrane, AB