
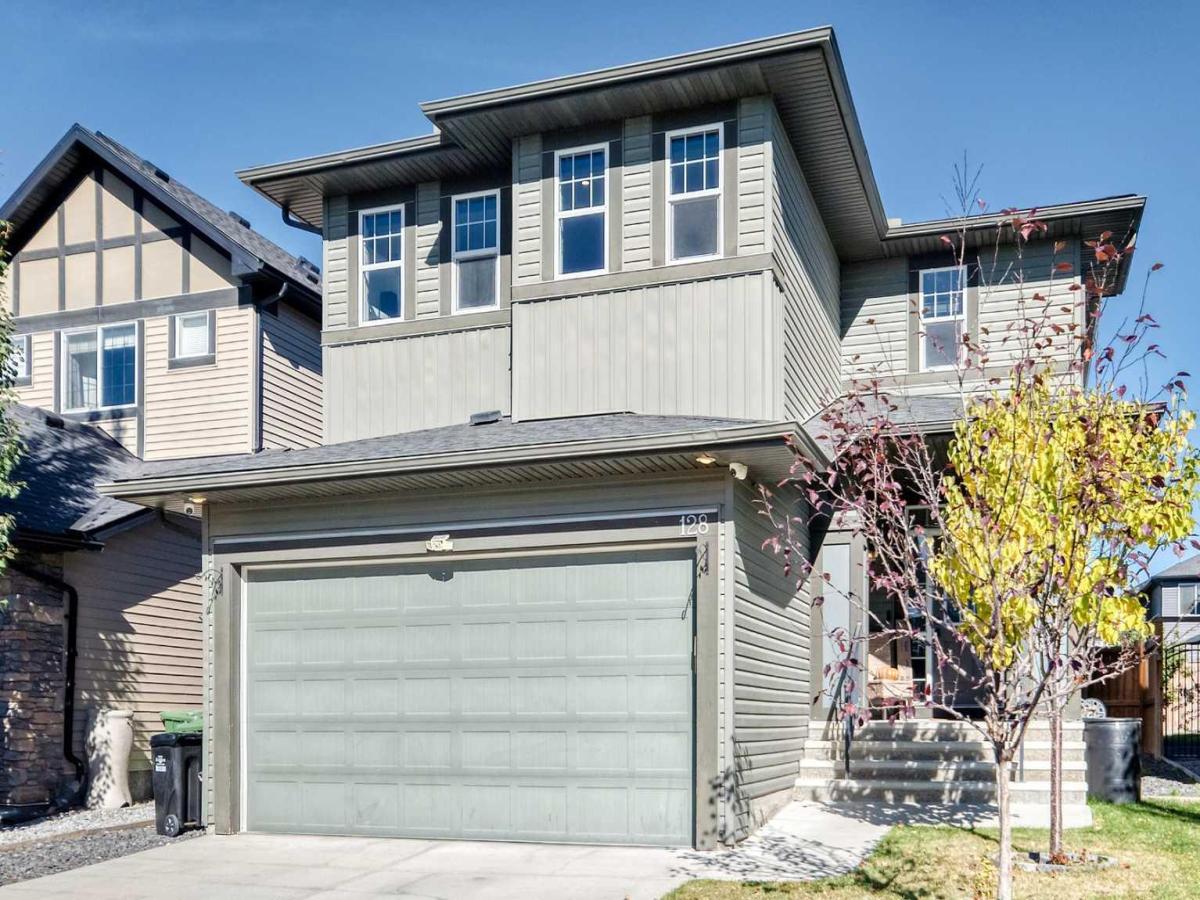
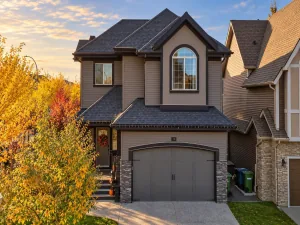
Welcome to this stunning custom-built home, situated on an expansive lot and showcasing exceptional design and attention to detail from the moment you step through the front door. Enjoy year-round comfort with central air conditioning, along with a host of thoughtful upgrades including stair-step lighting, sensor-activated under-cabinet lighting, blackout blinds, an Ecobee smart thermostat, Ring doorbell, six 4K security cameras with colour night vision, and a Ring security alarm with no monthly cost.
The main level features soaring 9-foot ceilings, glossy porcelain tile, and durable vinyl flooring throughout. The bright and spacious living area is surrounded by oversized windows and features a gas fireplace with a stylish tile surround and feature walls. The open-concept gourmet kitchen is designed for both everyday living and entertaining, offering granite countertops, rich cabinetry, a tiled backsplash, stainless-steel smart appliances, and a massive granite island complete with a prep sink.
The airy dining area features a large bright window and a garden door leading to the back deck. Conveniently tucked away on this level is the garage-entry mudroom, complete with custom-built cubbies and hooks, along with stacked laundry machines.
Upstairs, in-stair lighting and elegant spindled railings lead to an extra-wide hallway. The luxurious primary suite offers a spa-inspired 5-piece ensuite with double-sink vanities, granite countertops, ample storage, a soaker tub, and a glass-enclosed shower. The custom walk-in closet features built-in shelving and drawers.
Two additional bedrooms, a 4-piece bathroom with granite countertops, and an impressive bonus room complete the upper level. Surrounded by four windows, the bonus room is filled with natural light and features a dramatic 72-inch fireplace.
The fully finished basement is designed for entertaining and relaxation. It includes a full bar with granite countertops, a wine fridge, dishwasher, and sink, plus a dedicated theatre room with surround sound—perfect for movie nights and gatherings. A gym and full bathroom with granite countertops and a walk-in shower complete this level.
Outside, the fully fenced north-facing backyard offers a paved back alley, covered deck, and custom-built outdoor kitchen, creating an ideal space for summer entertaining. A shed provides additional storage.
With its impressive scale, custom finishes, central air conditioning, smart-home features, extensive entertainment spaces, and beautifully designed indoor and outdoor areas, this exceptional home is ready to welcome its next owners.
The main level features soaring 9-foot ceilings, glossy porcelain tile, and durable vinyl flooring throughout. The bright and spacious living area is surrounded by oversized windows and features a gas fireplace with a stylish tile surround and feature walls. The open-concept gourmet kitchen is designed for both everyday living and entertaining, offering granite countertops, rich cabinetry, a tiled backsplash, stainless-steel smart appliances, and a massive granite island complete with a prep sink.
The airy dining area features a large bright window and a garden door leading to the back deck. Conveniently tucked away on this level is the garage-entry mudroom, complete with custom-built cubbies and hooks, along with stacked laundry machines.
Upstairs, in-stair lighting and elegant spindled railings lead to an extra-wide hallway. The luxurious primary suite offers a spa-inspired 5-piece ensuite with double-sink vanities, granite countertops, ample storage, a soaker tub, and a glass-enclosed shower. The custom walk-in closet features built-in shelving and drawers.
Two additional bedrooms, a 4-piece bathroom with granite countertops, and an impressive bonus room complete the upper level. Surrounded by four windows, the bonus room is filled with natural light and features a dramatic 72-inch fireplace.
The fully finished basement is designed for entertaining and relaxation. It includes a full bar with granite countertops, a wine fridge, dishwasher, and sink, plus a dedicated theatre room with surround sound—perfect for movie nights and gatherings. A gym and full bathroom with granite countertops and a walk-in shower complete this level.
Outside, the fully fenced north-facing backyard offers a paved back alley, covered deck, and custom-built outdoor kitchen, creating an ideal space for summer entertaining. A shed provides additional storage.
With its impressive scale, custom finishes, central air conditioning, smart-home features, extensive entertainment spaces, and beautifully designed indoor and outdoor areas, this exceptional home is ready to welcome its next owners.
Property Details
Price:
$739,900
MLS #:
A2349729
Status:
Active
Beds:
3
Baths:
4
Type:
Single Family
Subtype:
Detached
Subdivision:
Ravenswood
Listed Date:
Oct 2, 2026
Finished Sq Ft:
1,926
Year Built:
2014
See this Listing
Schools
Interior
Appliances
Bar Fridge, Central Air Conditioner, Dishwasher, Dryer, Electric Stove, Garage Control(s), Microwave Hood Fan, Refrigerator, Washer, Window Coverings
Basement
Full
Bathrooms Full
3
Bathrooms Half
1
Laundry Features
Laundry Room, Main Level
Exterior
Exterior Features
BBQ gas line, Covered Courtyard, Fire Pit, Lighting, Playground, Private Entrance, Private Yard, Storage
Lot Features
Back Yard, Cleared, Few Trees, Front Yard, Gazebo, Interior Lot, Landscaped, Level, Low Maintenance Landscape, Paved, Private, Street Lighting, Treed, Yard Lights
Parking Features
Covered, Double Garage Attached, Driveway, Enclosed, Garage Door Opener, Insulated, Paved
Parking Total
4
Patio And Porch Features
Covered, Deck, Rear Porch, See Remarks
Roof
Asphalt Shingle
Financial
Map
Community
- Address128 Ravenskirk Close SE Airdrie AB
- SubdivisionRavenswood
- CityAirdrie
- CountyAirdrie
- Zip CodeT4A0T1
Subdivisions in Airdrie
- Airdrie Meadows
- Bayside
- Baysprings
- Bayview
- Big Springs
- Canals
- Chinook Gate
- Cobblestone Creek
- Coopers Crossing
- Downtown
- East Lake Industrial
- Edgewater
- Edmonton Trail
- Fairways
- Gateway
- Hillcrest
- Jensen
- Key Ranch
- Kings Heights
- Kingsview Industrial Park
- Lanark
- Luxstone
- Meadowbrook
- Midtown
- Morningside
- Old Town
- Prairie Springs
- Ravenswood
- Reunion
- Ridgegate
- Sagewood
- Sawgrass Park
- Sierra Springs
- Silver Creek
- South Point
- South Windsong
- Southwinds
- Stonegate
- Summerhill
- The Village
- Thorburn
- Wildflower
- Williamstown
- Willowbrook
- Windsong
- Woodside
- Yankee Valley Crossing
Market Summary
Current real estate data for Single Family in Airdrie as of Oct 16, 2026
322
Single Family Listed
56
Avg DOM
355
Avg $ / SqFt
$662,072
Avg List Price
Property Summary
- Located in the Ravenswood subdivision, 128 Ravenskirk Close SE Airdrie AB is a Single Family for sale in Airdrie, AB, T4A0T1. It is listed for $739,900 and features 3 beds, 4 baths, and has approximately 1,926 square feet of living space, and was originally constructed in 2014. The current price per square foot is $384. The average price per square foot for Single Family listings in Airdrie is $355. The average listing price for Single Family in Airdrie is $662,072. To schedule a showing of MLS#a2349729 at 128 Ravenskirk Close SE in Airdrie, AB, contact your Rob Johnstone agent at (403) 730-2330 .
Similar Listings Nearby

128 Ravenskirk Close SE
Airdrie, AB