
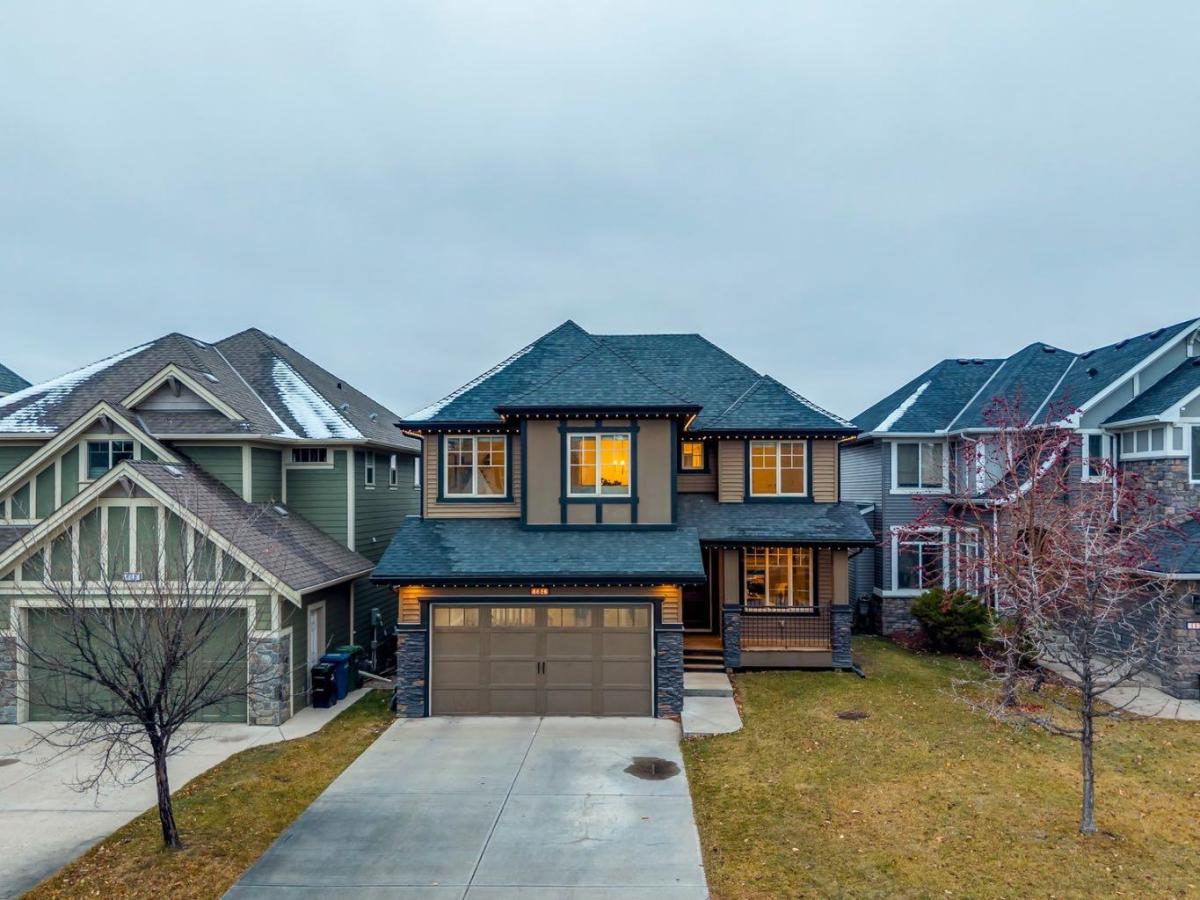
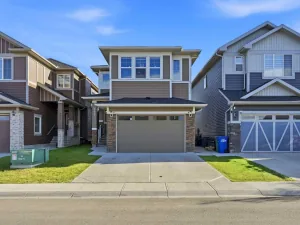
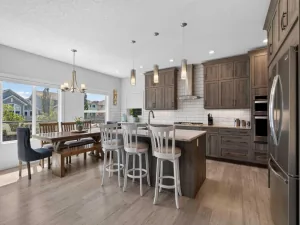
Welcome to this beautifully appointed executive home in the community of Cooper’s Crossing, where thoughtful design, quality craftsmanship and attention to detail are showcased throughout. Offering over 3,500 sq. ft. of developed living space, this impressive home features elegant finishes, custom millwork and functional living spaces designed for both everyday comfort and entertaining. The main floor welcomes you with rich hardwood flooring, crown mouldings and an impressive custom built-in office nook complete with a bench seat and decorative wall accents. A striking double-sided fireplace creates a warm connection between the office and inviting living room, highlighted by an impressive feature wall and beautiful architectural details. The chef-inspired kitchen features warm wood cabinetry, a large centre island, quartz countertops and backsplash. A spacious walk-in pantry provides convenient access to the mudroom, complete with custom built-in cabinetry and bench seating. The adjacent dining area offers plenty of room for gatherings and opens onto a private balcony with a BBQ gas line. A unique spiral staircase provides direct access to the backyard, creating seamless indoor-outdoor living. Upstairs, you''ll find three spacious bedrooms, a full 4pc bathroom, convenient laundry room and an expansive bonus room featuring vaulted ceilings and built-in surround sound. The impressive primary retreat is a true standout, boasting vaulted ceilings, a generous walk-in closet, and a beautifully appointed ensuite featuring dual vanities, a relaxing soaker tub, a floor-to-ceiling tiled shower with rain shower head, and dedicated makeup area. The fully developed walk-out basement extends the living space with a spacious family room and games area, complete with a dry bar, two additional bedrooms and a full bathroom. A covered concrete patio offers excellent potential for creating your own outdoor retreat, with an ideal setting for a future hot tub. Outside, enjoy the generous backyard with plenty of green space and direct access to the community pathway system. Take advantage of peaceful evening walks along the pathways leading down to the nearby pond. Additional features include gem stone lighting, new HWT and furnace, central air conditioning, hardwood flooring throughout the main level, and quality carpet and tile finishes upstairs. Wide baseboards throughout the main and upper levels further complement the home''s refined finishings. Ideally located close to Cooper’s Plaza Promenade, parks, top-rated schools and an array of local amenities, this exceptional home offers the perfect blend of convenience, comfort and executive living. From the custom cabinetry and detailed trim work to the thoughtfully designed layout and inviting indoor-outdoor living spaces, every detail reflects quality craftsmanship and pride of ownership. A wonderful opportunity to own a truly beautiful home in one of Cooper’s Crossing’s most desirable locations. Don''t miss your chance to make it yours!
Property Details
Price:
$899,000
MLS #:
A2353861
Status:
Active
Beds:
5
Baths:
4
Type:
Single Family
Subtype:
Detached
Subdivision:
Coopers Crossing
Listed Date:
Nov 2, 2026
Finished Sq Ft:
2,441
Lot Size:
4,972 sqft / 0.11 acres (approx)
Year Built:
2009
See this Listing
Schools
Interior
Appliances
Built- In Oven, Dishwasher, Dryer, Gas Cooktop, Microwave, Refrigerator, Washer
Basement
Full
Bathrooms Full
3
Bathrooms Half
1
Laundry Features
Upper Level
Exterior
Exterior Features
Balcony
Lot Features
Back Yard, Front Yard, Low Maintenance Landscape, Private
Parking Features
Double Garage Attached
Parking Total
4
Patio And Porch Features
Front Porch, Patio
Roof
Asphalt Shingle
Financial
Map
Community
- Address684 Coopers Drive SW Airdrie AB
- SubdivisionCoopers Crossing
- CityAirdrie
- CountyAirdrie
- Zip CodeT4B 2R9
Subdivisions in Airdrie
- Airdrie Meadows
- Bayside
- Baysprings
- Bayview
- Big Springs
- Canals
- Chinook Gate
- Cobblestone Creek
- Coopers Crossing
- Downtown
- East Lake Industrial
- Edgewater
- Edmonton Trail
- Fairways
- Hillcrest
- Jensen
- Key Ranch
- Kings Heights
- Kingsview Industrial Park
- Lanark
- Luxstone
- Meadowbrook
- Midtown
- Morningside
- Old Town
- Prairie Springs
- Ravenswood
- Reunion
- Ridgegate
- Sagewood
- Sawgrass Park
- Sierra Springs
- Silver Creek
- South Point
- South Windsong
- Southwinds
- Stonegate
- Summerhill
- Thorburn
- Vantage Rise
- Waterstone
- Wildflower
- Williamstown
- Willowbrook
- Windsong
- Woodside
- Yankee Valley Crossing
- Yankee Valley Estates
Market Summary
Current real estate data for Single Family in Airdrie as of Nov 03, 2026
297
Single Family Listed
59
Avg DOM
356
Avg $ / SqFt
$667,208
Avg List Price
Property Summary
- Located in the Coopers Crossing subdivision, 684 Coopers Drive SW Airdrie AB is a Single Family for sale in Airdrie, AB, T4B 2R9. It is listed for $899,000 and features 5 beds, 4 baths, and has approximately 2,441 square feet of living space, and was originally constructed in 2009. The current price per square foot is $368. The average price per square foot for Single Family listings in Airdrie is $356. The average listing price for Single Family in Airdrie is $667,208. To schedule a showing of MLS#a2353861 at 684 Coopers Drive SW in Airdrie, AB, contact your Rob Johnstone agent at (403) 730-2330 .
Similar Listings Nearby


684 Coopers Drive SW
Airdrie, AB