
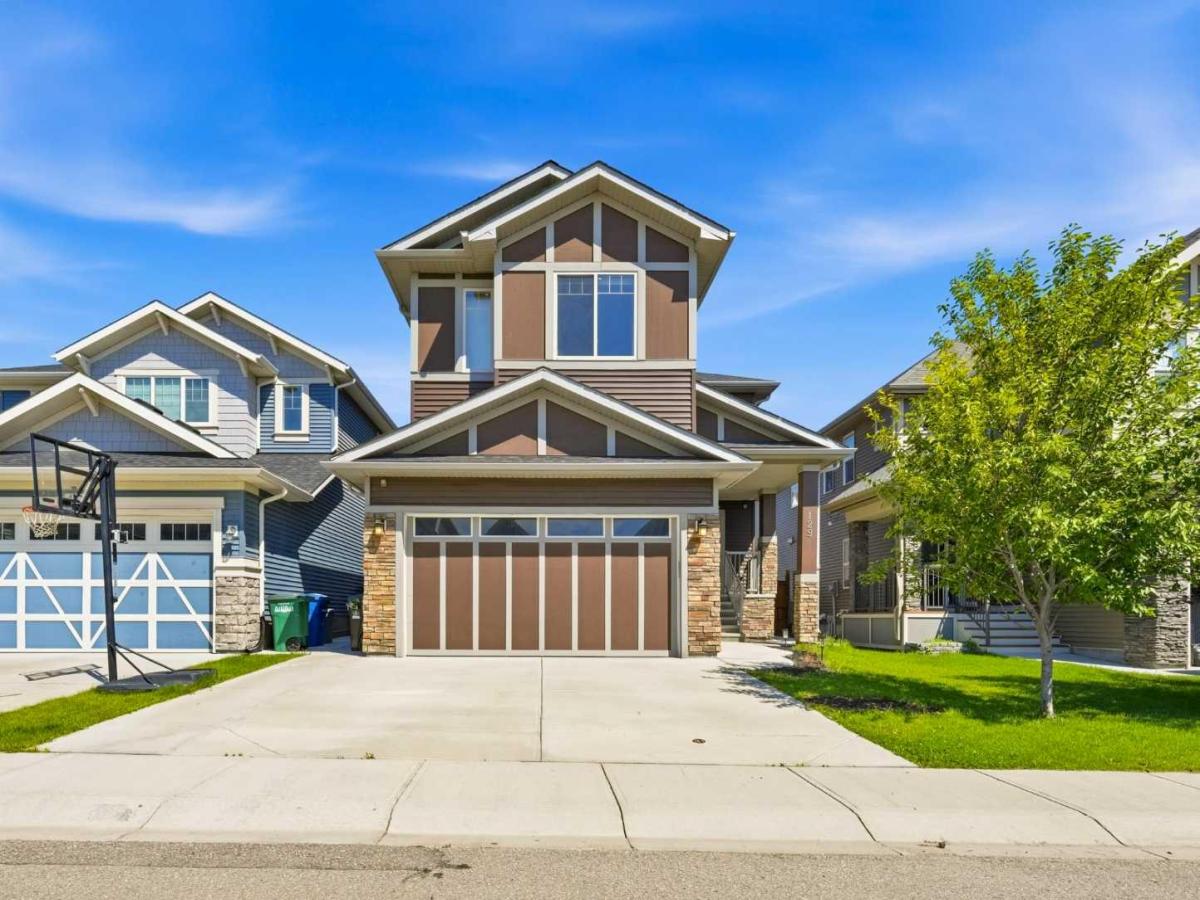
Nestled on a quiet, highly sought-after street in Kings Heights, this impressive home with 3,667 sq ft of developed space perfectly blends modern sophistication with everyday functionality. Offering direct backyard access to the neighbourhood walking paths that lead straight to local schools, the property boasts an enviable location tailored for seamless family living. Upon entering, you are greeted by an expansive, sun-drenched open layout that feels instantly welcoming. The focal point of the generous living area is a striking feature fireplace, adding both architectural interest and cozy warmth. Designed for culinary enthusiasts, the gourmet kitchen is equipped with premium ceiling-height white cabinetry, an oversized quartz-covered island perfect for meal prep, a practical walk-through pantry, and high-end appliances including a gas range, wall oven, built-in microwave, and brand new dishwasher. Adjacent to the kitchen, the dedicated dining space opens directly to the rear deck, overlooking a peaceful outdoor backdrop. Complete with a dedicated BBQ gas hook-up, it is an ideal setup for alfresco dining. The main floor is rounded out by two distinct workspaces—a private home office and a secondary study nook with extensive built-in shelving—alongside a powder room and a highly organized mudroom featuring custom hooks, cubbies, and bench seating. Upstairs, the second floor hosts a versatile bonus room alongside four bedrooms and three full bathrooms. The lavish primary suite features a five-piece ensuite and a spacious walk-through closet, while a secondary bedroom functions as a guest suite with its own private four-piece ensuite. Two more well-proportioned bedrooms share a third four-piece bathroom, and a centrally located laundry room (with new washer &' dryer) completes the upper floor. The fully developed lower level serves as a versatile recreation hub, presenting a massive rec room alongside two additional bedrooms, a three-piece bathroom, and plenty of storage. A clever, custom play space tucked beneath the stairs maximizes every square inch of the home for younger family members. This property is packed with premium extras, including installed solar panels for enhanced energy efficiency, a separate side entrance, quartz countertops throughout, central air conditioning, a built-in vacuum system, a comprehensive security camera network, an underground sprinkler system, a widened concrete driveway, smart wiring, and a reverse osmosis water line to the refrigerator. This exceptional Kings Heights property represents a rare standard of craftsmanship and design, offering a refined lifestyle upgrade where luxury, comfort, and convenience converge.
Property Details
Price:
$849,000
MLS #:
A2345763
Status:
Active
Beds:
6
Baths:
5
Type:
Single Family
Subtype:
Detached
Subdivision:
Kings Heights
Listed Date:
Sep 16, 2026
Finished Sq Ft:
2,624
Lot Size:
4,176 sqft / 0.10 acres (approx)
Year Built:
2018
See this Listing
Schools
Interior
Appliances
Built- In Oven, Central Air Conditioner, Dishwasher, Dryer, Garage Control(s), Gas Cooktop, Microwave, Range Hood, Refrigerator, Washer, Window Coverings
Basement
Full
Bathrooms Full
4
Bathrooms Half
1
Laundry Features
Laundry Room, Upper Level
Exterior
Exterior Features
Balcony, Private Yard
Lot Features
Back Yard, Backs on to Park/Green Space, Landscaped, Rectangular Lot
Parking Features
Double Garage Attached, Driveway, Garage Faces Front, Oversized
Parking Total
4
Patio And Porch Features
Balcony(s), Deck
Roof
Asphalt Shingle
Financial
Map
Community
- Address129 Kingsbury Close SE Airdrie AB
- SubdivisionKings Heights
- CityAirdrie
- CountyAirdrie
- Zip CodeT4A 0R4
Subdivisions in Airdrie
- Airdrie Meadows
- Bayside
- Baysprings
- Bayview
- Big Springs
- Canals
- Chinook Gate
- Cobblestone Creek
- Coopers Crossing
- Downtown
- East Lake Industrial
- Edgewater
- Edmonton Trail
- Fairways
- Gateway
- Hillcrest
- Jensen
- Key Ranch
- Kings Heights
- Kingsview Industrial Park
- Lanark
- Luxstone
- Meadowbrook
- Midtown
- Morningside
- Old Town
- Prairie Springs
- Ravenswood
- Reunion
- Ridgegate
- Sagewood
- Sawgrass Park
- Sierra Springs
- Silver Creek
- South Point
- South Windsong
- Southwinds
- Stonegate
- Summerhill
- The Village
- Thorburn
- Wildflower
- Williamstown
- Willowbrook
- Windsong
- Woodside
- Yankee Valley Crossing
Market Summary
Current real estate data for Single Family in Airdrie as of Oct 20, 2026
314
Single Family Listed
57
Avg DOM
354
Avg $ / SqFt
$660,729
Avg List Price
Property Summary
- Located in the Kings Heights subdivision, 129 Kingsbury Close SE Airdrie AB is a Single Family for sale in Airdrie, AB, T4A 0R4. It is listed for $849,000 and features 6 beds, 5 baths, and has approximately 2,624 square feet of living space, and was originally constructed in 2018. The current price per square foot is $324. The average price per square foot for Single Family listings in Airdrie is $354. The average listing price for Single Family in Airdrie is $660,729. To schedule a showing of MLS#a2345763 at 129 Kingsbury Close SE in Airdrie, AB, contact your Rob Johnstone agent at (403) 730-2330 .
Similar Listings Nearby


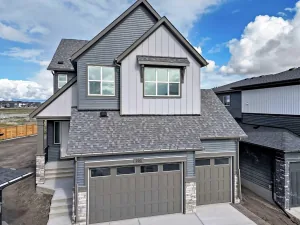

129 Kingsbury Close SE
Airdrie, AB