
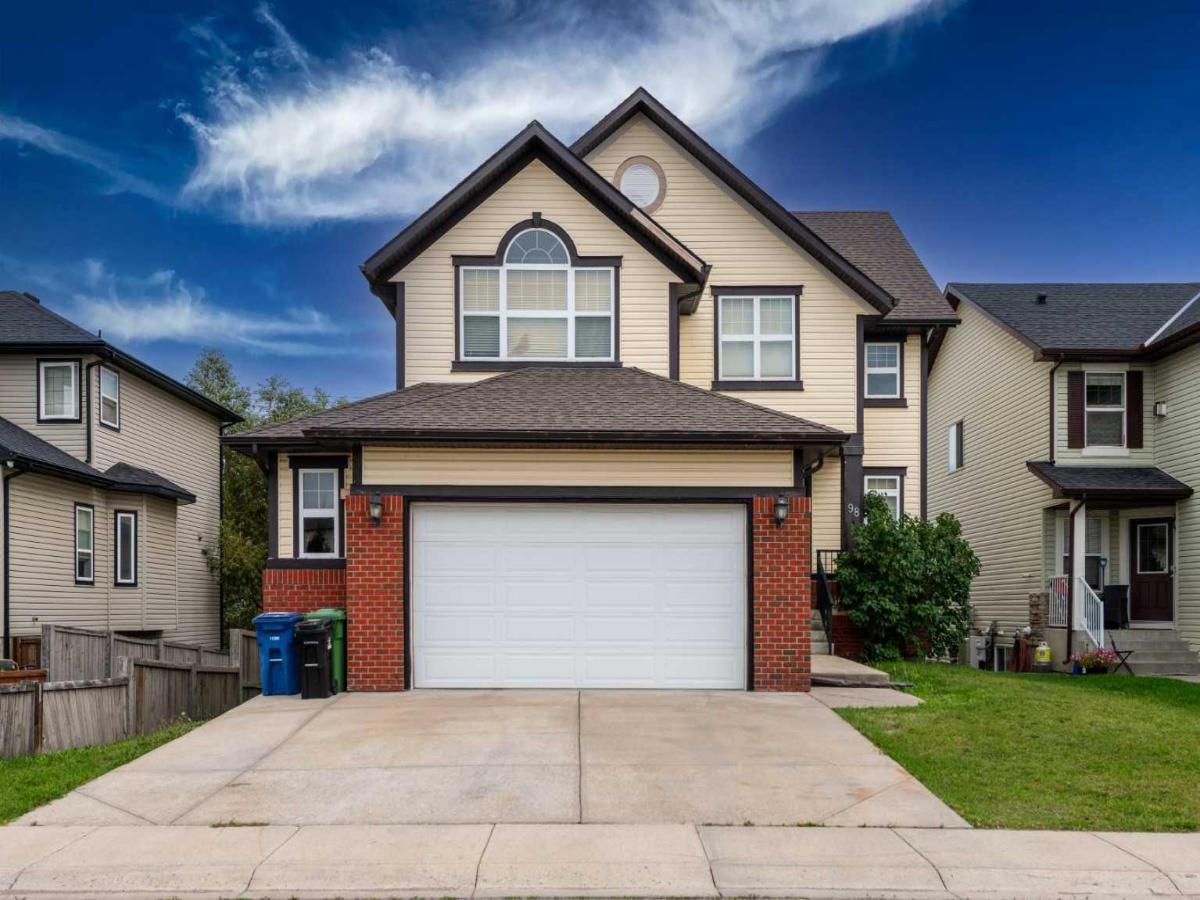
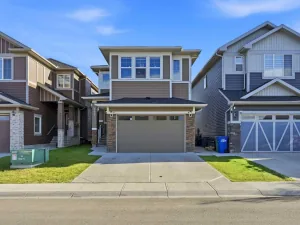
Welcome to 98 Canals Circle SW, an impressive and exceptionally spacious home ideally positioned overlooking a park in the sought-after community of Canals in Airdrie. Offering an outstanding combination of space, functionality, and location, this six-bedroom residence is perfectly suited for a large or growing family, multi-generational living. Enjoy the welcoming atmosphere and smaller-town charm of Airdrie while being just a short walk from shopping, medical services, schools, parks, and the scenic creek pathways.
From the moment you step inside, the home''s soaring 18-foot vaulted ceilings create a dramatic and inviting sense of space. The main level features beautiful hardwood flooring and an expansive layout designed for both everyday family living and entertaining. A spacious living room provides an elegant gathering area, while the family room offers a comfortable space to relax. The formal dining room is ideal for hosting larger gatherings and special occasions. A well-appointed main-floor den provides the perfect setting for a home office, study, or quiet workspace. The heart of the home is the generous eat-in kitchen, thoughtfully designed for both functionality and entertaining. It features granite countertops, stainless steel appliances, a corner pantry, and a large eat-up island that provides additional preparation space and casual seating. The adjoining dining area offers plenty of room for family meals while allowing natural flow throughout the main living spaces. A practical mudroom adds valuable organization and storage as you transition from the garage into the home.
Upstairs, you''ll find four generously sized bedrooms, with three offering the added convenience of their own ensuite bathrooms. The primary bedroom provides a private retreat, while the additional bedrooms offer excellent flexibility for children, guests, or extended family. The upper level also includes a convenient laundry room, eliminating the need to carry laundry between floors. A unique overlook area provides additional versatile space that could easily be transformed into a reading nook, homework station, children''s play area, or secondary home office. The walkout lower level adds another dimension of versatility to this already impressive home. Designed as a self-contained living area, it includes two additional large bedrooms, a full kitchen, a second laundry area, and a spacious living room, along with direct access to the lower-level patio. This area offers excellent potential for extended family, guests, or rental income as illegal suite, while the oversized garage provides exceptional room for vehicles, storage, and recreational equipment.
With six bedrooms, multiple ensuite bathrooms, two laundry areas, a main-floor den, vaulted ceilings, multiple living spaces, a walkout lower level, and an oversized garage, Don''t miss the opportunity to make this your next home. Contact your REALTOR® today to arrange your private viewing!
From the moment you step inside, the home''s soaring 18-foot vaulted ceilings create a dramatic and inviting sense of space. The main level features beautiful hardwood flooring and an expansive layout designed for both everyday family living and entertaining. A spacious living room provides an elegant gathering area, while the family room offers a comfortable space to relax. The formal dining room is ideal for hosting larger gatherings and special occasions. A well-appointed main-floor den provides the perfect setting for a home office, study, or quiet workspace. The heart of the home is the generous eat-in kitchen, thoughtfully designed for both functionality and entertaining. It features granite countertops, stainless steel appliances, a corner pantry, and a large eat-up island that provides additional preparation space and casual seating. The adjoining dining area offers plenty of room for family meals while allowing natural flow throughout the main living spaces. A practical mudroom adds valuable organization and storage as you transition from the garage into the home.
Upstairs, you''ll find four generously sized bedrooms, with three offering the added convenience of their own ensuite bathrooms. The primary bedroom provides a private retreat, while the additional bedrooms offer excellent flexibility for children, guests, or extended family. The upper level also includes a convenient laundry room, eliminating the need to carry laundry between floors. A unique overlook area provides additional versatile space that could easily be transformed into a reading nook, homework station, children''s play area, or secondary home office. The walkout lower level adds another dimension of versatility to this already impressive home. Designed as a self-contained living area, it includes two additional large bedrooms, a full kitchen, a second laundry area, and a spacious living room, along with direct access to the lower-level patio. This area offers excellent potential for extended family, guests, or rental income as illegal suite, while the oversized garage provides exceptional room for vehicles, storage, and recreational equipment.
With six bedrooms, multiple ensuite bathrooms, two laundry areas, a main-floor den, vaulted ceilings, multiple living spaces, a walkout lower level, and an oversized garage, Don''t miss the opportunity to make this your next home. Contact your REALTOR® today to arrange your private viewing!
Property Details
Price:
$898,888
MLS #:
A2339638
Status:
Active
Beds:
6
Baths:
6
Type:
Single Family
Subtype:
Detached
Subdivision:
Canals
Listed Date:
Sep 1, 2026
Finished Sq Ft:
2,629
Lot Size:
5,112 sqft / 0.12 acres (approx)
Year Built:
2008
See this Listing
Schools
Interior
Appliances
Central Air Conditioner, Dishwasher, Dryer, Electric Stove, Garage Control(s), Range Hood, Refrigerator, Washer/Dryer
Basement
Full
Bathrooms Full
4
Bathrooms Half
2
Laundry Features
Lower Level, See Remarks, Upper Level
Exterior
Exterior Features
Other
Lot Features
Conservation, Landscaped, Sloped Up
Parking Features
Double Garage Attached
Parking Total
4
Patio And Porch Features
Deck
Roof
Asphalt Shingle
Financial
Map
Community
- Address98 Canals Circle SW Airdrie AB
- SubdivisionCanals
- CityAirdrie
- CountyAirdrie
- Zip CodeT4B 2Z7
Subdivisions in Airdrie
- Airdrie Meadows
- Bayside
- Baysprings
- Bayview
- Big Springs
- Canals
- Chinook Gate
- Cobblestone Creek
- Coopers Crossing
- Downtown
- East Lake Industrial
- Edgewater
- Edmonton Trail
- Fairways
- Gateway
- Hillcrest
- Jensen
- Key Ranch
- Kings Heights
- Kingsview Industrial Park
- Lanark
- Luxstone
- Meadowbrook
- Midtown
- Morningside
- Old Town
- Prairie Springs
- Ravenswood
- Reunion
- Ridgegate
- Sagewood
- Sawgrass Park
- Sierra Springs
- Silver Creek
- South Point
- South Windsong
- Southwinds
- Stonegate
- Summerhill
- The Village
- Thorburn
- Wildflower
- Williamstown
- Willowbrook
- Windsong
- Woodside
- Yankee Valley Crossing
Market Summary
Current real estate data for Single Family in Airdrie as of Oct 13, 2026
337
Single Family Listed
56
Avg DOM
355
Avg $ / SqFt
$670,796
Avg List Price
Property Summary
- Located in the Canals subdivision, 98 Canals Circle SW Airdrie AB is a Single Family for sale in Airdrie, AB, T4B 2Z7. It is listed for $898,888 and features 6 beds, 6 baths, and has approximately 2,629 square feet of living space, and was originally constructed in 2008. The current price per square foot is $342. The average price per square foot for Single Family listings in Airdrie is $355. The average listing price for Single Family in Airdrie is $670,796. To schedule a showing of MLS#a2339638 at 98 Canals Circle SW in Airdrie, AB, contact your Rob Johnstone agent at (403) 730-2330 .
Similar Listings Nearby



98 Canals Circle SW
Airdrie, AB