
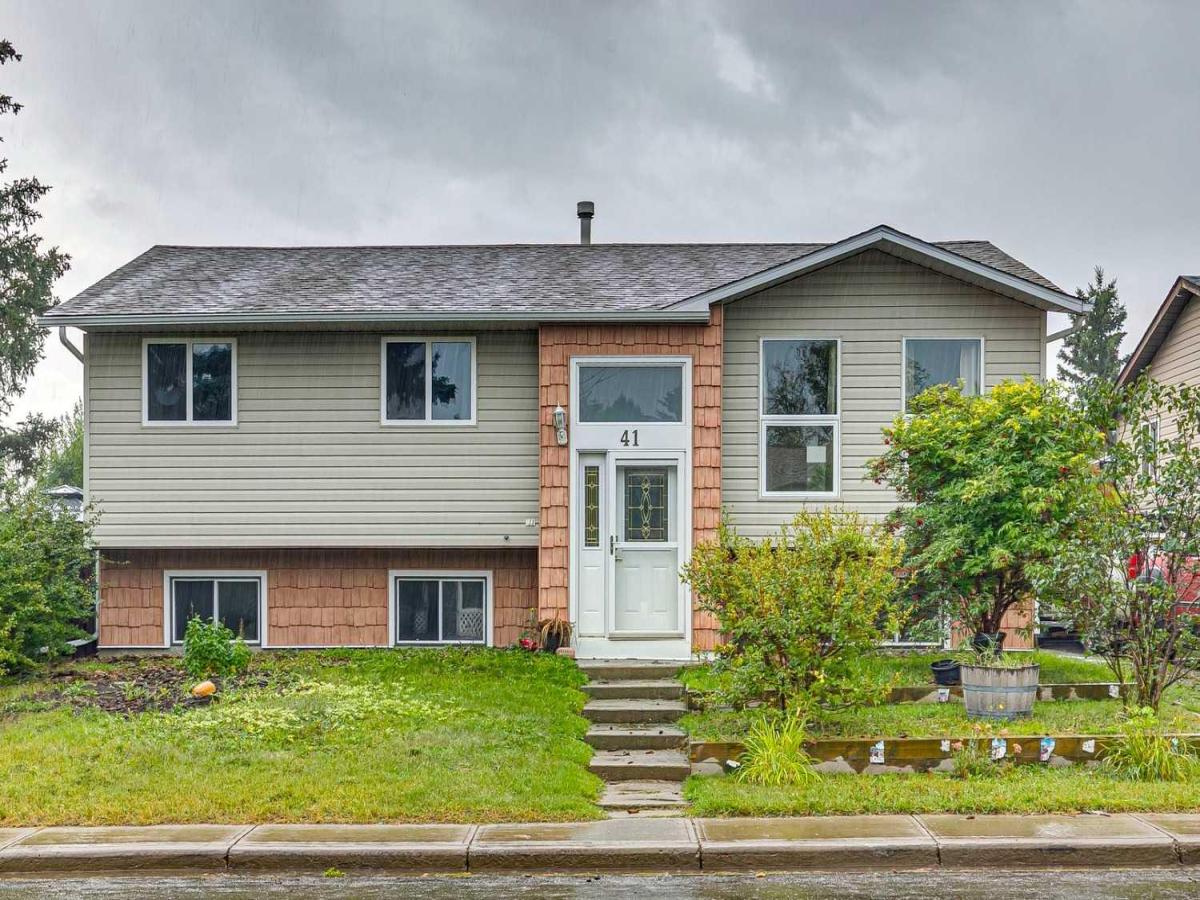
Backing directly onto a PARK AND PATHWAYS and just steps from a school, this spacious Strathmore home presents an EXCEPTIONAL OPPORTUNITY for buyers looking for SPACE, LOCATION AND THE POTENTIAL TO ADD SIGNIFICANT VALUE. Enjoy green space right outside your backyard, walking and biking pathways, and TOBOGGANING DURING THE WINTER MONTHS.
Featuring 5 BEDROOMS AND 3 BATHROOMS, the functional two-level layout offers plenty of room for a growing family, extended family or anyone looking for additional living space. At the heart of the home is an OVERSIZED KITCHEN with a large island, abundant cabinetry and plenty of room for gathering and entertaining. A UNIQUE SUMMER KITCHEN adds even more versatility, while the DOUBLE DETACHED GARAGE provides valuable parking, storage and workspace.
With the SPACE, LAYOUT AND LOCATION already in place, this is a RARE OPPORTUNITY to make strategic updates, create a home that reflects your own style and BUILD EQUITY along the way. Parks, pathways, a school and year-round recreation are all just steps away — an opportunity with this much potential is well worth a look.
Featuring 5 BEDROOMS AND 3 BATHROOMS, the functional two-level layout offers plenty of room for a growing family, extended family or anyone looking for additional living space. At the heart of the home is an OVERSIZED KITCHEN with a large island, abundant cabinetry and plenty of room for gathering and entertaining. A UNIQUE SUMMER KITCHEN adds even more versatility, while the DOUBLE DETACHED GARAGE provides valuable parking, storage and workspace.
With the SPACE, LAYOUT AND LOCATION already in place, this is a RARE OPPORTUNITY to make strategic updates, create a home that reflects your own style and BUILD EQUITY along the way. Parks, pathways, a school and year-round recreation are all just steps away — an opportunity with this much potential is well worth a look.
Property Details
Price:
$440,000
MLS #:
A2342608
Status:
Active
Beds:
5
Baths:
3
Type:
Single Family
Subtype:
Detached
Subdivision:
Brentwood_Strathmore
Listed Date:
Sep 8, 2026
Finished Sq Ft:
1,186
Lot Size:
5,500 sqft / 0.13 acres (approx)
Year Built:
1981
See this Listing
Schools
Interior
Appliances
None
Basement
Full
Bathrooms Full
3
Laundry Features
In Basement
Exterior
Exterior Features
Private Yard
Lot Features
Back Lane, Back Yard, Backs on to Park/Green Space, Front Yard, Rectangular Lot
Parking Features
Double Garage Detached
Parking Total
2
Patio And Porch Features
Patio
Roof
Asphalt Shingle
Financial
Map
Community
- Address41 Brentwood Drive Strathmore AB
- SubdivisionBrentwood_Strathmore
- CityStrathmore
- CountyWheatland County
- Zip CodeT1P 1H9
Subdivisions in Strathmore
- Aspen Creek
- Brentwood Business Park
- Brentwood_Strathmore
- Cambridge Glen
- Crystal Ridge
- Downtown_Strathmore
- Edgefield
- Grande Pointe Estates
- Green Meadow
- Hillview Estates
- Lakewood
- Maplewood
- Orchard Business Park
- Parkwood
- Ranch Estates
- Strathaven
- Strathmore Lakes Estates
- The Ranch_Strathmore
- Westmount_Strathmore
- Wildflower
Market Summary
Current real estate data for Single Family in Strathmore as of Oct 05, 2026
73
Single Family Listed
68
Avg DOM
354
Avg $ / SqFt
$581,041
Avg List Price
Property Summary
- Located in the Brentwood_Strathmore subdivision, 41 Brentwood Drive Strathmore AB is a Single Family for sale in Strathmore, AB, T1P 1H9. It is listed for $440,000 and features 5 beds, 3 baths, and has approximately 1,186 square feet of living space, and was originally constructed in 1981. The current price per square foot is $371. The average price per square foot for Single Family listings in Strathmore is $354. The average listing price for Single Family in Strathmore is $581,041. To schedule a showing of MLS#a2342608 at 41 Brentwood Drive in Strathmore, AB, contact your Rob Johnstone agent at (403) 730-2330 .
Similar Listings Nearby

41 Brentwood Drive
Strathmore, AB