
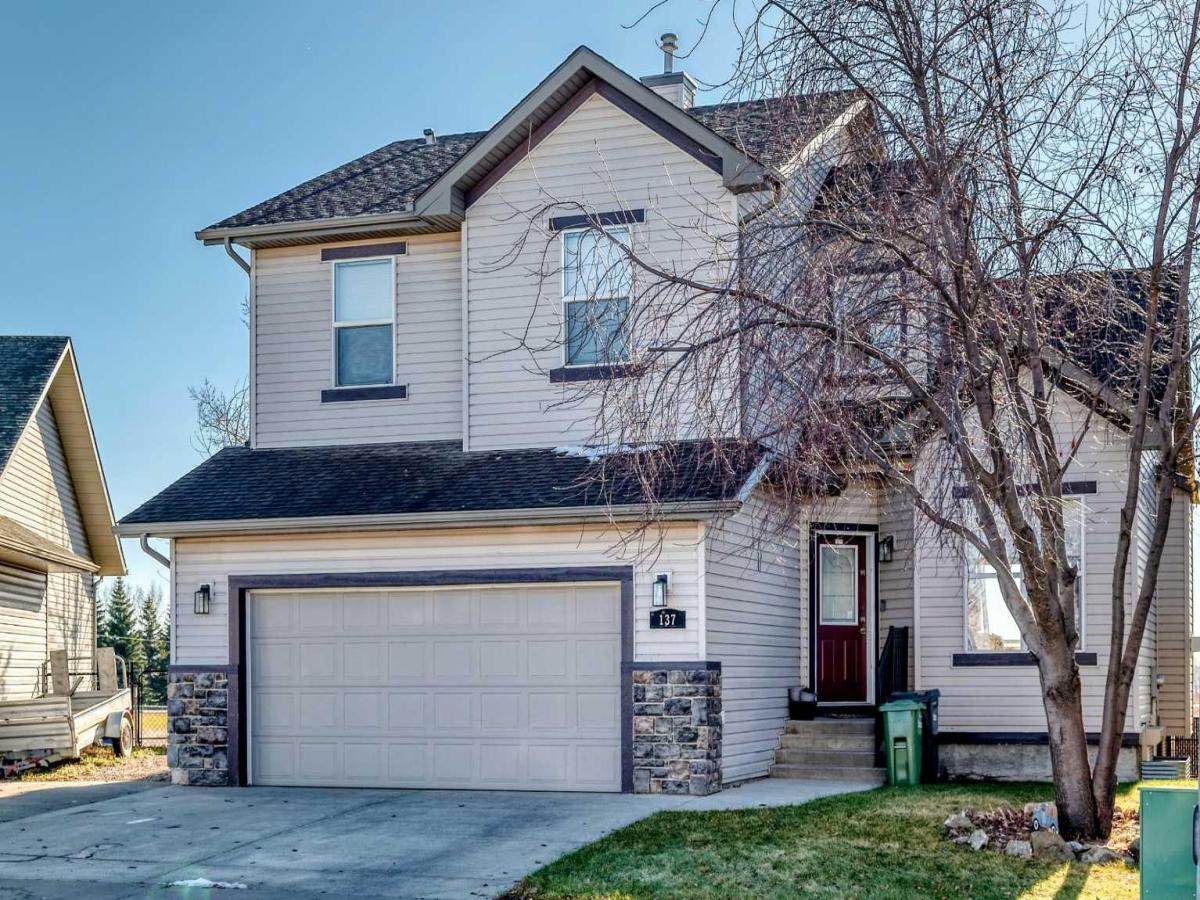
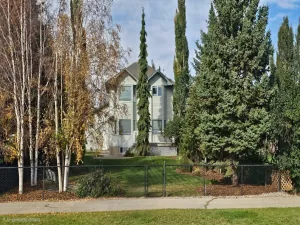
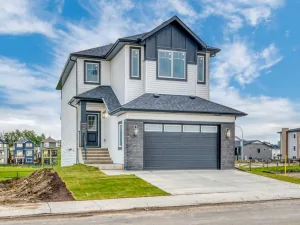
This Beautiful Sun Drenched home sits on a 5000 sq ft lot and is located on a child friendly street backing onto a natural reserve and golf course in the distance. This warm inviting home features a living room with vaulted ceilings with lots of window lights, laminate floors and a gas fireplace to warm those cold nights. There is a room adjacent that would make for a great main floor office. The Kitchen opens to the Living room and features an island, a spacious breakfast nook, rich oak cabinets and a walkthrough pantry. There is a door that leads to a sunny south maintenance free deck with a hot tub and view of the natural grass and golf course. There is also a walking or bike path directly behind your home. Upstairs features 3 bedrooms and 2 full bathrooms and a nook that could be a children’s study area. The huge master bedroom has ample closet space and a 4 piece ensuite. The professionally finished basement features a huge entertainment room for movie night and two additional bedrooms and 3 piece bathroom for your guests or extended family. The south windows have roll shutters to keep the heat out in addition to the Airconditioning unit. This home has everything that a growing family needs. Don’t miss this opportunity.
Property Details
Price:
$557,800
MLS #:
A2356338
Status:
Active
Beds:
5
Baths:
4
Type:
Single Family
Subtype:
Detached
Subdivision:
Hillview Estates
Listed Date:
Nov 3, 2026
Finished Sq Ft:
1,788
Lot Size:
5,059 sqft / 0.12 acres (approx)
Year Built:
2006
See this Listing
Schools
Interior
Appliances
Central Air Conditioner, Dishwasher, Electric Stove, Microwave Hood Fan, Refrigerator, Window Coverings
Basement
Full
Bathrooms Full
3
Bathrooms Half
1
Laundry Features
Main Level, Sink
Exterior
Exterior Features
BBQ gas line, Private Yard
Lot Features
Back Yard, Backs on to Park/Green Space, Front Yard, Low Maintenance Landscape, No Back Lane, No Neighbours Behind, Pasture, Private
Parking Features
Double Garage Attached, Front Drive, Garage Faces Front, On Street
Parking Total
4
Patio And Porch Features
Deck
Roof
Asphalt Shingle
Financial
Map
Community
- Address137 Hillvale Crescent Strathmore AB
- SubdivisionHillview Estates
- CityStrathmore
- CountyWheatland County
- Zip CodeT1P 1X6
Subdivisions in Strathmore
Market Summary
Current real estate data for Single Family in Strathmore as of Nov 13, 2026
81
Single Family Listed
67
Avg DOM
353
Avg $ / SqFt
$604,542
Avg List Price
Property Summary
- Located in the Hillview Estates subdivision, 137 Hillvale Crescent Strathmore AB is a Single Family for sale in Strathmore, AB, T1P 1X6. It is listed for $557,800 and features 5 beds, 4 baths, and has approximately 1,788 square feet of living space, and was originally constructed in 2006. The current price per square foot is $312. The average price per square foot for Single Family listings in Strathmore is $353. The average listing price for Single Family in Strathmore is $604,542. To schedule a showing of MLS#a2356338 at 137 Hillvale Crescent in Strathmore, AB, contact your Rob Johnstone agent at (403) 730-2330 .
Similar Listings Nearby


137 Hillvale Crescent
Strathmore, AB