
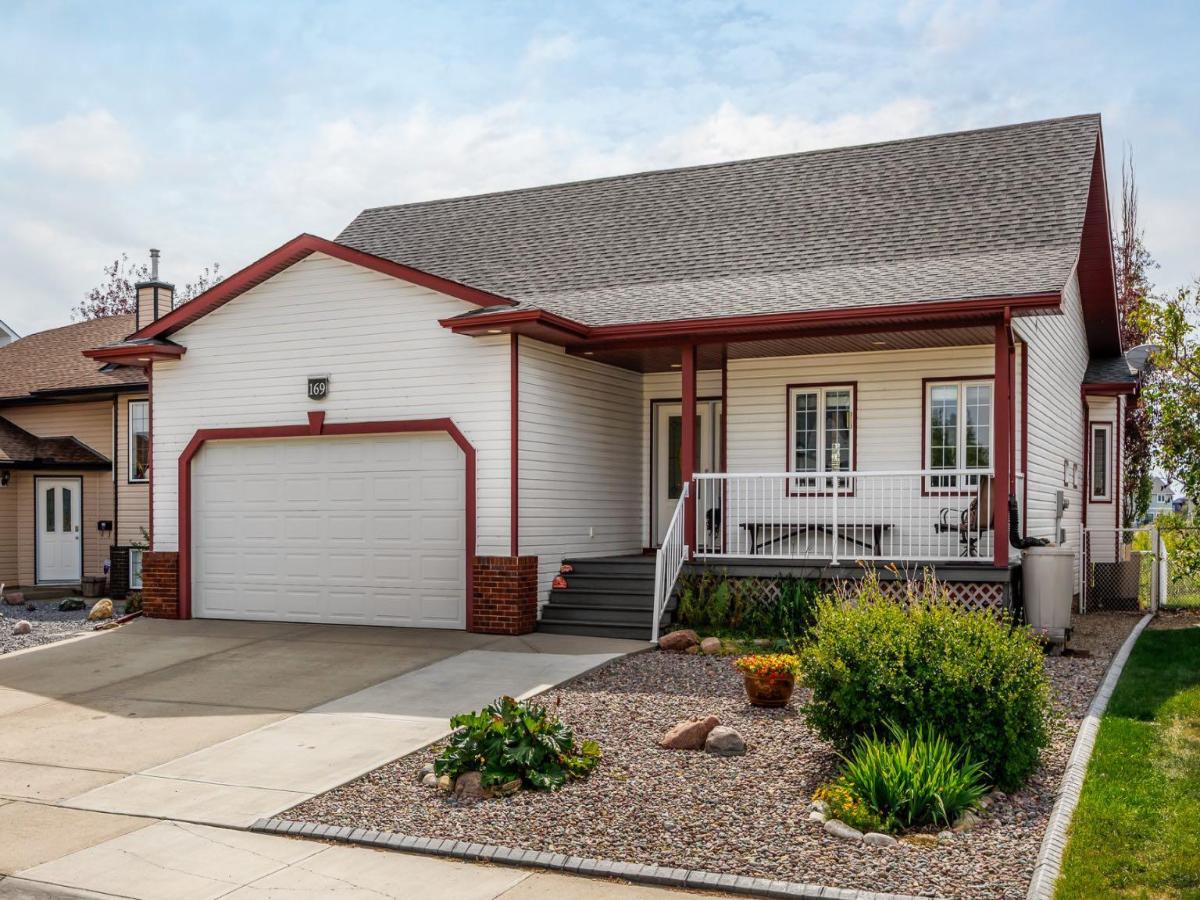
Welcome to 169 Parklane Drive, an established 5-bedroom bungalow offering exceptional space, functionality and an incredible backyard setting in a prime Strathmore location. Attractive curb appeal welcomes you with a spacious driveway, low-maintenance landscaping and covered front porch. Inside, the tiled foyer opens to a bright front bedroom with large windows and luxury vinyl plank flooring, ideal as a bedroom, guest room or home office. The freshly painted main living area is bright and inviting, with laminate hardwood flooring and large windows filling the space with natural light. The kitchen centres around a spacious island with seating and integrated sink, complemented by warm cabinetry, Decorestone countertops, pantry, tiled backsplash, glass-block windows, overhead sun tunnel and an added floor-to-ceiling cabinet for valuable storage. Flowing seamlessly into the dining and living areas, a gas fireplace framed in beautiful custom woodwork creates a warm focal point for everyday living and entertaining. The primary bedroom features luxury vinyl plank flooring, blackout window coverings and a walk-in closet with custom racking and shelving, along with a 4-piece ensuite featuring Decorestone countertops. An additional main-floor bedroom also offers luxury vinyl plank flooring, while the refreshed main bathroom includes an updated countertop, faucet and sun tunnel. Step onto the elevated deck and into an established backyard retreat backing expansive green space. Mature trees and low-maintenance landscaping surround a gazebo set on the patio-stone area, creating an inviting centrepiece for entertaining or relaxing. A fire pit, apple tree and large self-watering garden bed complete the outdoor space. A dedicated mudroom provides convenient storage and direct access to the oversized heated double attached garage. Completely renovated in 2018, the fully developed lower level offers a spacious family and recreation area anchored by a second gas fireplace with a striking full-height tiled surround. Two additional bedrooms include one with a Murphy bed, built-in cabinetry and desk space, while the other features an oversized walk-in closet. A renovated full bathroom with modern vanity and glass-enclosed shower, dedicated laundry area with cabinetry, counter space and sink, plus generous storage complete the lower level. Close to Kinsmen Park, downtown Strathmore, schools, parks and walking paths, with groceries, restaurants, shopping and recreation nearby, this home delivers an exceptional combination of space, setting and everyday convenience.
Property Details
Price:
$570,000
MLS #:
A2342916
Status:
Active
Beds:
5
Baths:
3
Type:
Single Family
Subtype:
Detached
Subdivision:
Aspen Creek
Listed Date:
Sep 10, 2026
Finished Sq Ft:
1,410
Lot Size:
5,489 sqft / 0.13 acres (approx)
Year Built:
2002
See this Listing
Schools
Interior
Appliances
Dishwasher, Electric Oven, Induction Cooktop, Microwave Hood Fan, Refrigerator, Washer/Dryer, Window Coverings
Basement
Full
Bathrooms Full
3
Laundry Features
Laundry Room, Lower Level
Exterior
Exterior Features
BBQ gas line, Fire Pit, Garden, Private Yard, Rain Barrel/Cistern(s), Storage
Lot Features
Back Yard, Backs on to Park/Green Space, Front Yard, Fruit Trees/Shrub(s), Garden, Gazebo, Landscaped, Low Maintenance Landscape, Many Trees, No Neighbours Behind, Private, Street Lighting
Outbuildings
Shed
Parking Features
Double Garage Attached, Driveway, Heated Garage, Oversized
Parking Total
5
Patio And Porch Features
Deck, Front Porch, Patio
Roof
Asphalt Shingle
Financial
Map
Community
- Address169 Parklane Drive Strathmore AB
- SubdivisionAspen Creek
- CityStrathmore
- CountyWheatland County
- Zip CodeT1P 1V8
Subdivisions in Strathmore
- Aspen Creek
- Brentwood Business Park
- Brentwood_Strathmore
- Cambridge Glen
- Crystal Ridge
- Downtown_Strathmore
- Edgefield
- Grande Pointe Estates
- Green Meadow
- Hillview Estates
- Lakewood
- Maplewood
- Orchard Business Park
- Parkwood
- Ranch Estates
- Strathaven
- Strathmore Lakes Estates
- The Ranch_Strathmore
- Westmount_Strathmore
- Wildflower
Market Summary
Current real estate data for Single Family in Strathmore as of Oct 26, 2026
84
Single Family Listed
65
Avg DOM
356
Avg $ / SqFt
$600,343
Avg List Price
Property Summary
- Located in the Aspen Creek subdivision, 169 Parklane Drive Strathmore AB is a Single Family for sale in Strathmore, AB, T1P 1V8. It is listed for $570,000 and features 5 beds, 3 baths, and has approximately 1,410 square feet of living space, and was originally constructed in 2002. The current price per square foot is $404. The average price per square foot for Single Family listings in Strathmore is $356. The average listing price for Single Family in Strathmore is $600,343. To schedule a showing of MLS#a2342916 at 169 Parklane Drive in Strathmore, AB, contact your Rob Johnstone agent at (403) 730-2330 .
Similar Listings Nearby

169 Parklane Drive
Strathmore, AB