
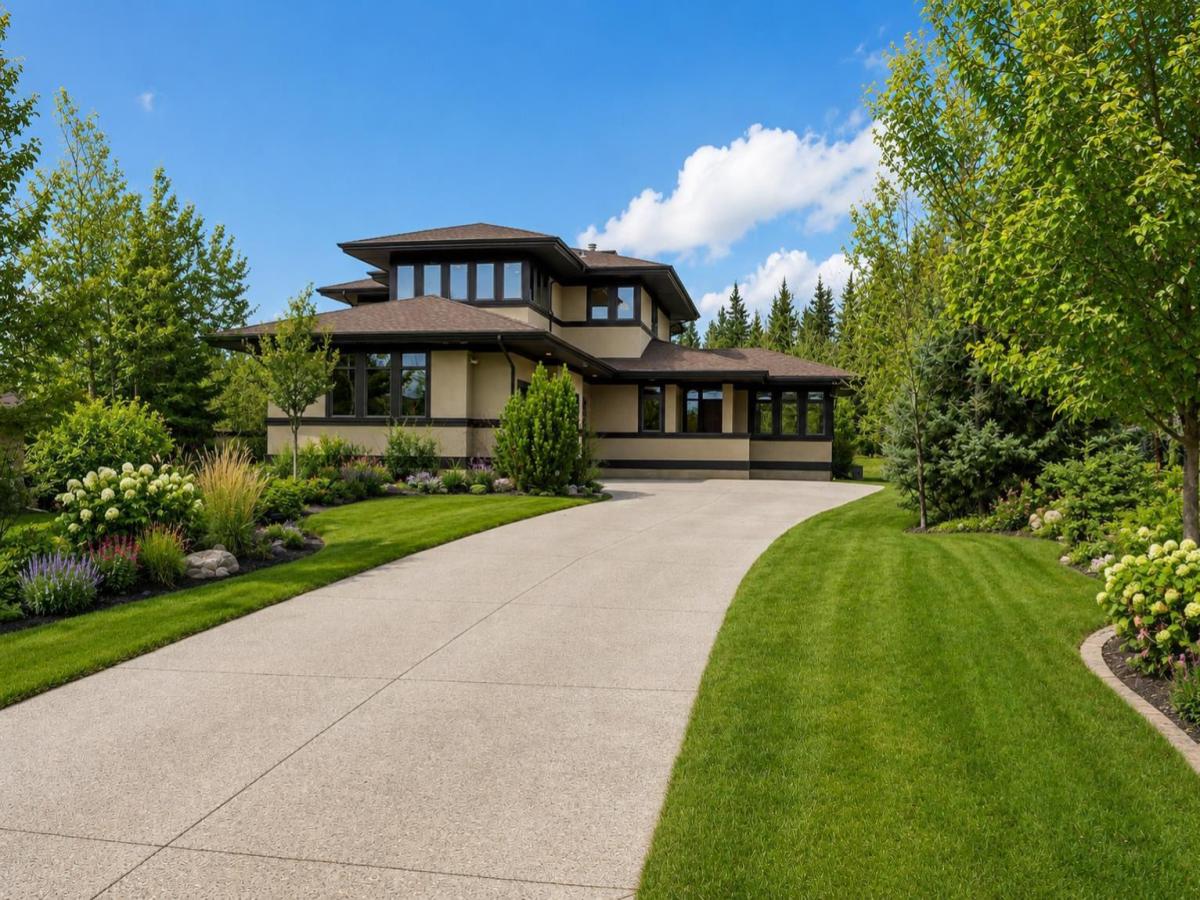
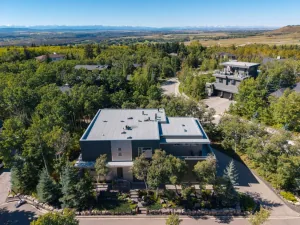
Frank Lloyd Wright-inspired architecture meets timeless luxury in one of Elbow Valley''s most coveted cul-de-sac locations. Perfectly positioned on a spectacular, private, tree-lined lot, this exceptional custom-built home offers over 5,800 sq. ft. of beautifully developed living space where architectural design and nature exist in perfect harmony.
Built to an exceptional standard, the home showcases triple-pane windows, spray foam insulation, and superior construction details, providing outstanding energy efficiency, comfort, and quiet throughout the seasons. Expansive windows frame breathtaking views of the mature landscape from virtually every room, filling the home with natural light.
Designed for both everyday living and effortless entertaining, the main level features an impressive chef''s kitchen that flows seamlessly into the spacious Living Room and Great Room, connected by a striking double-sided fireplace. The Formal Dining Room is ideal for hosting family and friends, while two expansive decks extend your living space outdoors for unforgettable summer evenings. The private Office/Library is a true retreat, surrounded by built-in cabinetry and three walls of windows overlooking the peaceful setting.
The upper level offers three generously sized bedrooms, a spacious Bonus Room, a full Laundry Room with sink, and abundant storage. The luxurious primary retreat features custom walk-in closet cabinetry and a spa-inspired six-piece ensuite complete with a steam shower, Japanese soaker tub, and dual vanities.
The fully developed lower level with in-floor heating is designed for recreation and relaxation, featuring a fourth bedroom, full bathroom, home gym (or optional fifth bedroom), and an incredible theatre room with pocket doors, 13.2 surround sound, six reclining theatre chairs, and authentic cinema lighting. A welcoming Games Room with wet bar and double-sided fireplace creates the perfect gathering space, while the oversized storage room—with rough-in plumbing—offers endless possibilities for a second office, fitness room, additional laundry, or future Golf Simulator!
Every detail has been thoughtfully considered, from the incredible Mudroom with abundant custom storage to the convenient second Powder Room complete with a Dog Wash. The heated triple attached garage is fully finished with built-in cabinetry and a central vacuum system.
Additional highlights include central air conditioning, flexible possession, and the option to include the children''s outdoor play structures.
Located in the prestigious community of Elbow Valley, residents enjoy exceptional amenities including lakes and ponds, walking pathways, parks, tennis courts, playgrounds, a community clubhouse, and an unparalleled lifestyle just minutes from Calgary.
This is a rare opportunity to own an architecturally inspired estate in one of the area''s most desirable communities.
Built to an exceptional standard, the home showcases triple-pane windows, spray foam insulation, and superior construction details, providing outstanding energy efficiency, comfort, and quiet throughout the seasons. Expansive windows frame breathtaking views of the mature landscape from virtually every room, filling the home with natural light.
Designed for both everyday living and effortless entertaining, the main level features an impressive chef''s kitchen that flows seamlessly into the spacious Living Room and Great Room, connected by a striking double-sided fireplace. The Formal Dining Room is ideal for hosting family and friends, while two expansive decks extend your living space outdoors for unforgettable summer evenings. The private Office/Library is a true retreat, surrounded by built-in cabinetry and three walls of windows overlooking the peaceful setting.
The upper level offers three generously sized bedrooms, a spacious Bonus Room, a full Laundry Room with sink, and abundant storage. The luxurious primary retreat features custom walk-in closet cabinetry and a spa-inspired six-piece ensuite complete with a steam shower, Japanese soaker tub, and dual vanities.
The fully developed lower level with in-floor heating is designed for recreation and relaxation, featuring a fourth bedroom, full bathroom, home gym (or optional fifth bedroom), and an incredible theatre room with pocket doors, 13.2 surround sound, six reclining theatre chairs, and authentic cinema lighting. A welcoming Games Room with wet bar and double-sided fireplace creates the perfect gathering space, while the oversized storage room—with rough-in plumbing—offers endless possibilities for a second office, fitness room, additional laundry, or future Golf Simulator!
Every detail has been thoughtfully considered, from the incredible Mudroom with abundant custom storage to the convenient second Powder Room complete with a Dog Wash. The heated triple attached garage is fully finished with built-in cabinetry and a central vacuum system.
Additional highlights include central air conditioning, flexible possession, and the option to include the children''s outdoor play structures.
Located in the prestigious community of Elbow Valley, residents enjoy exceptional amenities including lakes and ponds, walking pathways, parks, tennis courts, playgrounds, a community clubhouse, and an unparalleled lifestyle just minutes from Calgary.
This is a rare opportunity to own an architecturally inspired estate in one of the area''s most desirable communities.
Property Details
Price:
$2,195,000
MLS #:
A2331314
Status:
Active
Beds:
4
Baths:
5
Type:
Single Family
Subtype:
Detached
Subdivision:
Elbow Valley
Listed Date:
Jul 22, 2026
Finished Sq Ft:
3,867
Lot Size:
20,473 sqft / 0.47 acres (approx)
Year Built:
2007
See this Listing
Schools
Interior
Appliances
Central Air Conditioner, Dishwasher, Dryer, Garage Control(s), Gas Stove, Humidifier, Microwave, Range Hood, Refrigerator, Washer, Window Coverings
Basement
Full
Bathrooms Full
4
Bathrooms Half
1
Laundry Features
Laundry Room, Upper Level
Pets Allowed
Cats OK, Dogs OK, Yes
Exterior
Exterior Features
Balcony, Private Yard
Lot Features
Back Yard, Backs on to Park/Green Space, Front Yard, Many Trees, No Back Lane, No Neighbours Behind
Parking Features
Driveway, Front Drive, Garage Door Opener, Heated Garage, Oversized, Triple Garage Attached
Parking Total
6
Patio And Porch Features
Balcony(s)
Roof
Asphalt Shingle
Sewer
Sewer
Financial
Map
Community
- Address451 Whispering Water Trail Rural Rocky View County AB
- SubdivisionElbow Valley
- CityRural Rocky View County
- CountyRocky View County
- Zip CodeT3Z 3V1
Subdivisions in Rural Rocky View County
- Artist View Park W
- Bearspaw_Calg
- Big Hill Springs Est
- Blueridge Estates
- Braemar Ranch Est
- Butte Hills
- Cambridge Park
- Church Ranches
- Conrich Meadows
- Cottage Club at Ghost Lake
- Cullen Creek Estates
- Elbow Valley
- Elbow Valley West
- Georgian Estates
- Glendale Meadows
- Harmony
- Hawk Eye Estates
- High Point Estates
- Jewel Valley
- Lansdowne Estates
- Mackenas Estates
- Monterra
- Morgans Rise
- Mountain Ridge PL
- Pinnacle Ridge
- Prince Of Peace Village
- Redwood Meadows
- Solace Ridge Estates
- Springbank
- Springbank Links
- Watermark
- Windhorse Manor
- Wintergreen
Market Summary
Current real estate data for Single Family in Rural Rocky View County as of Oct 20, 2026
195
Single Family Listed
74
Avg DOM
784
Avg $ / SqFt
$2,155,938
Avg List Price
Property Summary
- Located in the Elbow Valley subdivision, 451 Whispering Water Trail Rural Rocky View County AB is a Single Family for sale in Rural Rocky View County, AB, T3Z 3V1. It is listed for $2,195,000 and features 4 beds, 5 baths, and has approximately 3,867 square feet of living space, and was originally constructed in 2007. The current price per square foot is $568. The average price per square foot for Single Family listings in Rural Rocky View County is $784. The average listing price for Single Family in Rural Rocky View County is $2,155,938. To schedule a showing of MLS#a2331314 at 451 Whispering Water Trail in Rural Rocky View County, AB, contact your Rob Johnstone agent at (403) 730-2330 .
Similar Listings Nearby
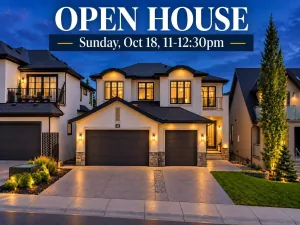

451 Whispering Water Trail
Rural Rocky View County, AB