
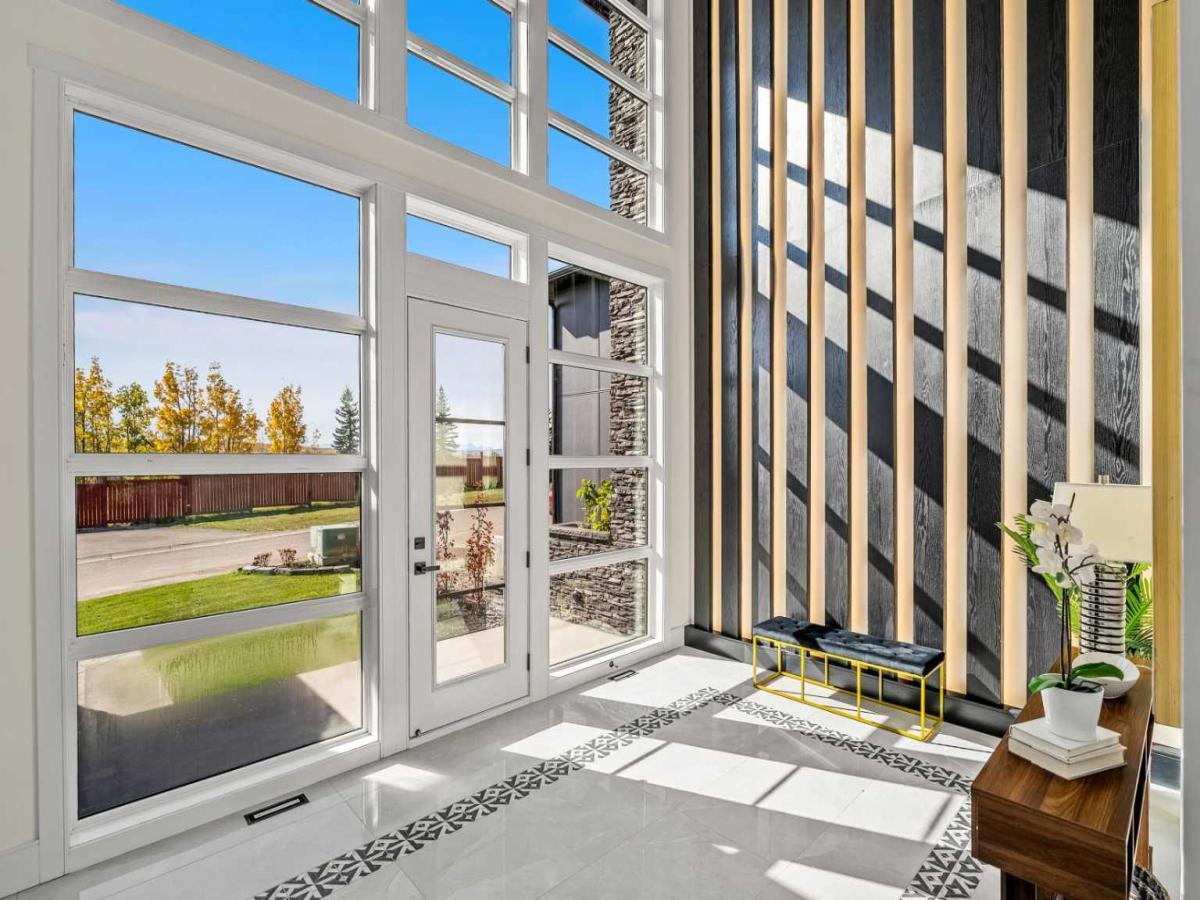
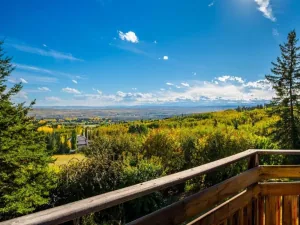
OPEN HOUSE: Saturday, October 10, 12–3 PM &' Sunday, October 11, 12–4 PM. Engineered for generations and finished for the most discerning buyer, 3642 85 Street SW is a custom two-storey walkout in Springbank Hill, Calgary, offering 4,008 sq ft above grade (RMS) plus a fully developed 1,899 sq ft walkout lower level — nearly 5,900 sq ft of developed living space with 7 bedrooms, 5 full and 2 half bathrooms, a dedicated home office, home gym, media room and bonus room, and three full kitchens plus a spice kitchen, minutes to Aspen Landing, top-ranked schools, Westside Rec Centre and the mountains. A dramatic open-to-above foyer makes a soaring first impression, while 10-foot ceilings and 8-foot solid wood doors set the tone across the main floor, where the great room gathers around a sleek linear gas fireplace and wide-plank hardwood flows into a formal dining area and a 25-foot chef’s kitchen appointed with Wolf, Bosch and KitchenAid appliances, smart sinks and a fully equipped spice kitchen tucked behind' a main-floor guest bedroom beside a full 3pc bath, a 2pc powder room and a large mudroom off the attached double garage — finished in durable epoxy, with an exposed aggregate driveway out front — complete the level. Upstairs, the open primary retreat features a 5pc spa ensuite with freestanding soaker tub, dual vanities and a walk-in closet' two additional bedrooms share a 4pc bath beside the sunlit bonus room and full laundry' and a private in-law wing delivers what multi-generational buyers search for — its own full second kitchen, spacious bedroom, 4pc ensuite and balcony. The walkout lower level extends the lifestyle with a third full kitchen, a 461 sq ft rec room with its own linear fireplace, dedicated media room, home gym, two more bedrooms, 4pc and 2pc baths, second laundry and a covered patio opening to the yard. Comfort is built in from the ground up: in-floor heating, a high-efficiency combi boiler delivering heat and hot water on demand, and ICF foundation walls for exceptional warmth, quiet and energy performance — part of a professionally engineered structure that goes well beyond the ordinary, including a piled foundation with grade beams, a W360 structural steel beam carrying the open-concept main floor, West Fraser 2.0E LVL engineered beams, a 14" engineered I-joist floor system built to stiffer-than-standard L/480 deflection, and engineered tall-wall framing behind the dramatic ceiling heights. Springbank Hill luxury, multi-generational flexibility and construction quality written into every stamped drawing — homes of this calibre rarely come to market. Join us at the open house this weekend, or book your private showing today.
Property Details
Price:
$2,500,000
MLS #:
A2351097
Status:
Active
Beds:
7
Baths:
7
Type:
Single Family
Subtype:
Detached
Subdivision:
Springbank Hill
Listed Date:
Oct 8, 2026
Finished Sq Ft:
4,008
Lot Size:
6,124 sqft / 0.14 acres (approx)
Year Built:
2026
See this Listing
Schools
Interior
Appliances
Bar Fridge, Built- In Freezer, Built- In Gas Range, Built- In Oven, Built- In Range, Built- In Refrigerator, Convection Oven, Dishwasher, Double Oven, Dryer, ENERGY STAR Qualified Appliances, Freezer, Gas Cooktop, Gas Oven, Gas Range, Microwave, Oven- Built- In, Tankless Water Heater, Washer/Dryer, Washer/Dryer Stacked
Basement
Full
Bathrooms Full
5
Bathrooms Half
2
Laundry Features
Laundry Room, Lower Level, Multiple Locations, Upper Level
Pets Allowed
Yes
Exterior
Exterior Features
Balcony, Lighting, Private Yard
Lot Features
Few Trees, Paved, Private, Secluded, Views, Wooded
Parking Features
Double Garage Attached
Parking Total
4
Patio And Porch Features
Balcony(s), Deck, Enclosed, Patio
Roof
Asphalt Shingle
Utilities
Cable Available, Cable Internet Access, Cable Connected, Electricity Connected
Financial
Map
Community
- Address3642 85 Street SW Calgary AB
- SubdivisionSpringbank Hill
- CityCalgary
- CountyCalgary
- Zip CodeT3H3V7
Subdivisions in Calgary
- Abbeydale
- Acadia
- Albert Park/Radisson Heights
- Alpine Park
- Altadore
- Ambleridge
- Applewood Park
- Arbour Lake
- Aspen Woods
- Auburn Bay
- Banff Trail
- Bankview
- Bayview
- Beddington Heights
- Bel-Aire
- Belmont
- Beltline
- Belvedere
- Bonavista Downs
- Bowness
- Braeside
- Brentwood
- Bridgeland/Riverside
- Bridlewood
- Britannia
- Burns Industrial
- Calgary International Airport
- Cambrian Heights
- Canyon Meadows
- Capitol Hill
- Carrington
- Castleridge
- Cedarbrae
- Chaparral
- Charleswood
- Chinatown
- Chinook Park
- Christie Park
- Citadel
- Cityscape
- Cliff Bungalow
- Coach Hill
- Collingwood
- Copperfield
- Coral Springs
- Cornerstone
- Cougar Ridge
- Country Hills
- Country Hills Village
- Coventry Hills
- Cranston
- Crescent Heights
- Crestmont
- Currie Barracks
- Dalhousie
- Deer Ridge
- Deer Run
- Deerfoot Business Centre
- Diamond Cove
- Discovery Ridge
- Douglasdale/Glen
- Dover
- Downtown Commercial Core
- Downtown East Village
- Downtown West End
- Eagle Ridge
- East Fairview Industrial
- East Shepard Industrial
- Eau Claire
- Edgemont
- Elbow Park
- Elboya
- Erin Woods
- Erlton
- Evanston
- Evergreen
- Fairview
- Fairview Industrial
- Falconridge
- Foothills
- Forest Heights
- Forest Lawn
- Forest Lawn Industrial
- Franklin
- Garrison Green
- Garrison Woods
- Glacier Ridge
- Glamorgan
- Glenbrook
- Glendale
- Golden Triangle
- Greenview
- Greenview Industrial Park
- Greenwood/Greenbriar
- Hamptons
- Harvest Hills
- Haskayne
- Hawkwood
- Haysboro
- Hidden Valley
- Highfield
- Highland Park
- Highwood
- Hillhurst
- Homestead
- Horizon
- Hotchkiss
- Hounsfield Heights/Briar Hill
- Huntington Hills
- Inglewood
- Kelvin Grove
- Killarney/Glengarry
- Kincora
- Kingsland
- Lake Bonavista
- Lakeview
- Legacy
- Lewisburg
- Lincoln Park
- Livingston
- Lower Mount Royal
- MacEwan Glen
- Mahogany
- Manchester
- Manchester Industrial
- Maple Ridge
- Marlborough
- Marlborough Park
- Martindale
- Mayfair
- Mayland
- Mayland Heights
- McCall
- McKenzie Lake
- McKenzie Towne
- Meadowlark Park
- Medicine Hill
- Meridian
- Midnapore
- Millrise
- Mission
- Monterey Park
- Montgomery
- Moraine
- Mount Pleasant
- New Brighton
- Nolan Hill
- North Airways
- North Glenmore Park
- North Haven
- Oakridge
- Ogden
- Osprey Hill
- Out of Area Calgary
- Palliser
- Panorama Hills
- Parkdale
- Parkhill
- Parkland
- Patterson
- Pegasus
- Penbrooke Meadows
- Pine Creek
- Pineridge
- Point McKay
- Pump Hill
- Queensland
- Ramsay
- Ranchlands
- Rangeview
- Red Carpet
- Redstone
- Renfrew
- Ricardo Ranch
- Richmond
- Rideau Park
- Riverbend
- Rocky Ridge
- Rosedale
- Rosemont
- Rosscarrock
- Roxboro
- Royal Oak
- Royal Vista
- Rundle
- Rutland Park
- Saddle Ridge
- Saddleridge Industrial
- Sage Hill
- Sandstone Valley
- Scarboro
- Scarboro/Sunalta West
- Scenic Acres
- Seton
- Shaganappi
- Shawnee Slopes
- Shawnessy
- Shepard Industrial
- Sherwood
- Signal Hill
- Silver Springs
- Silverado
- Skyline West
- Skyview Ranch
- Somerset
- South Airways
- South Calgary
- South Foothills
- Southview
- Southwood
- Springbank Hill
- Spruce Cliff
- St Andrews Heights
- Starfield
- Stoney 1
- Stoney 2
- Stoney 3
- Stoney 4
- Strathcona Park
- Sunalta
- Sundance
- Sunnyside
- Sunridge
- Taradale
- Temple
- Thorncliffe
- Tuscany
- Tuxedo Park
- University District
- University Heights
- University of Calgary
- Upper Mount Royal
- Valley Ridge
- Valleyfield
- Varsity
- Vista Heights
- Walden
- West Hillhurst
- West Springs
- Westgate
- Westwinds
- Whitehorn
- Wildwood
- Willow Park
- Windsor Park
- Winston Heights/Mountview
- Wolf Willow
- Woodbine
- Woodlands
- Yorkville
Market Summary
Current real estate data for Single Family in Calgary as of Oct 09, 2026
3,637
Single Family Listed
45
Avg DOM
491
Avg $ / SqFt
$868,874
Avg List Price
Property Summary
- Located in the Springbank Hill subdivision, 3642 85 Street SW Calgary AB is a Single Family for sale in Calgary, AB, T3H3V7. It is listed for $2,500,000 and features 7 beds, 7 baths, and has approximately 4,008 square feet of living space, and was originally constructed in 2026. The current price per square foot is $624. The average price per square foot for Single Family listings in Calgary is $491. The average listing price for Single Family in Calgary is $868,874. To schedule a showing of MLS#a2351097 at 3642 85 Street SW in Calgary, AB, contact your Rob Johnstone agent at (403) 730-2330 .
Similar Listings Nearby

3642 85 Street SW
Calgary, AB