
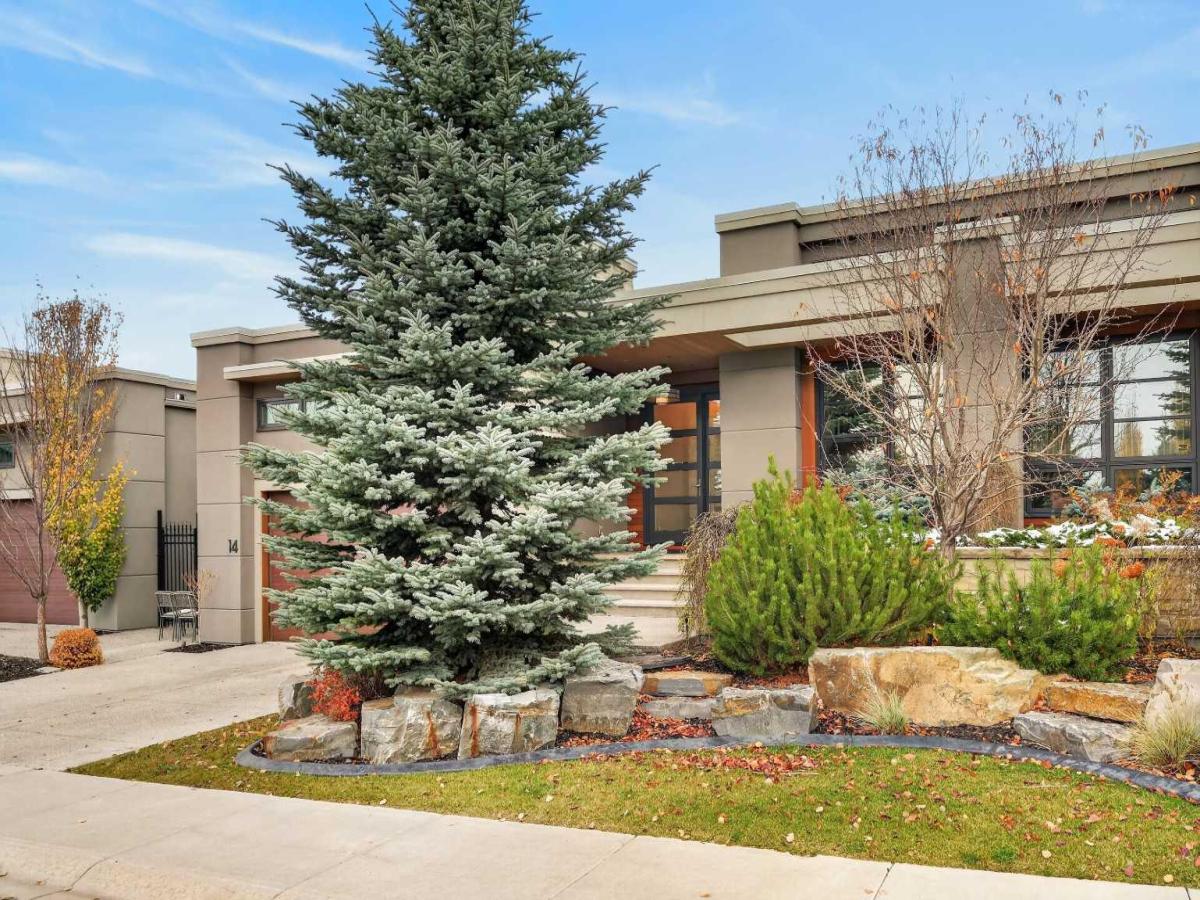
Exceptional craftsmanship, timeless design and effortless living define this elegant bungalow villa by award-winning Rockwood Custom Homes, located in the prestigious Aspen Heights community. Enjoy an outstanding westside location close to Aspen Landing Shopping Centre, Westside Recreation Centre, excellent public and private schools, walking paths and convenient transit.
Offering over 3,500 sq. ft. of developed living space, including 1,914 sq. ft. on the main level, the home features 9-foot ceilings throughout and a spectacular 14-foot ceiling in the private office. Custom built-in cabinetry and oversized windows make this an ideal work-from-home space, while expansive windows and a thoughtfully positioned skylight fill the principal living areas with natural light.
The beautifully designed kitchen is both sophisticated and functional, featuring a generous central island, integrated Sub-Zero refrigerator/freezer, 48-inch Dacor gas cooktop, Wolf 30-inch wall oven and combination convection/microwave oven. The adjoining living and dining areas are ideal for everyday living and entertaining, enhanced by a striking contemporary open-flame gas fireplace.
The spacious primary suite offers a peaceful retreat with a generous walk-in closet and luxurious five-piece ensuite with a curbless shower ready for steam, freestanding soaker tub, dual vanities and in-floor heating. The well-appointed pantry and laundry area provides extensive custom cabinetry and enclosed storage, keeping everyday essentials beautifully organized. A stylish powder room featuring a Hubbardton Forge pendant completes the main level.
The fully developed lower level offers a spacious entertainment area and full bar, a dedicated fitness room with cork flooring (also ideal as a hobby room or second office), two generously sized bedrooms with thoughtfully designed closet storage, and a full bathroom.
The heated double attached garage features impressive ceiling height for a vehicle lift, additional storage and durable epoxy flooring.
The landscaped backyard is a private retreat, with mature evergreens, shrubs and perennial gardens. An expansive two-tier deck with an epoxy-coated exposed-aggregate surface provides inviting space for outdoor entertaining or relaxation.
Enjoy an exceptional lock-and-leave lifestyle. The $550 monthly homeowners’ association fee includes lawn and shrub maintenance, snow removal and exterior upkeep, including painting and some roof monitoring. An additional annual Aspen Heights community fee of approximately $970 supports the maintenance of common areas and the central park.
Whether travelling, spending time at the lake or simply enjoying freedom from routine property maintenance, this home offers the opportunity to lock the door and leave with confidence. A remarkable combination of luxury, privacy and low-maintenance living in one of Calgary’s most desirable westside communities.
Offering over 3,500 sq. ft. of developed living space, including 1,914 sq. ft. on the main level, the home features 9-foot ceilings throughout and a spectacular 14-foot ceiling in the private office. Custom built-in cabinetry and oversized windows make this an ideal work-from-home space, while expansive windows and a thoughtfully positioned skylight fill the principal living areas with natural light.
The beautifully designed kitchen is both sophisticated and functional, featuring a generous central island, integrated Sub-Zero refrigerator/freezer, 48-inch Dacor gas cooktop, Wolf 30-inch wall oven and combination convection/microwave oven. The adjoining living and dining areas are ideal for everyday living and entertaining, enhanced by a striking contemporary open-flame gas fireplace.
The spacious primary suite offers a peaceful retreat with a generous walk-in closet and luxurious five-piece ensuite with a curbless shower ready for steam, freestanding soaker tub, dual vanities and in-floor heating. The well-appointed pantry and laundry area provides extensive custom cabinetry and enclosed storage, keeping everyday essentials beautifully organized. A stylish powder room featuring a Hubbardton Forge pendant completes the main level.
The fully developed lower level offers a spacious entertainment area and full bar, a dedicated fitness room with cork flooring (also ideal as a hobby room or second office), two generously sized bedrooms with thoughtfully designed closet storage, and a full bathroom.
The heated double attached garage features impressive ceiling height for a vehicle lift, additional storage and durable epoxy flooring.
The landscaped backyard is a private retreat, with mature evergreens, shrubs and perennial gardens. An expansive two-tier deck with an epoxy-coated exposed-aggregate surface provides inviting space for outdoor entertaining or relaxation.
Enjoy an exceptional lock-and-leave lifestyle. The $550 monthly homeowners’ association fee includes lawn and shrub maintenance, snow removal and exterior upkeep, including painting and some roof monitoring. An additional annual Aspen Heights community fee of approximately $970 supports the maintenance of common areas and the central park.
Whether travelling, spending time at the lake or simply enjoying freedom from routine property maintenance, this home offers the opportunity to lock the door and leave with confidence. A remarkable combination of luxury, privacy and low-maintenance living in one of Calgary’s most desirable westside communities.
Property Details
Price:
$2,349,000
MLS #:
A2354717
Status:
Active
Beds:
3
Baths:
3
Type:
Single Family
Subtype:
Semi Detached (Half Duplex)
Subdivision:
Aspen Woods
Listed Date:
Nov 3, 2026
Finished Sq Ft:
1,914
Lot Size:
5,123 sqft / 0.12 acres (approx)
Year Built:
2015
See this Listing
Schools
Interior
Appliances
Central Air Conditioner, Dishwasher, Garage Control(s), Gas Cooktop, Microwave, Oven, Range Hood, Refrigerator, Washer/Dryer, Water Softener, Window Coverings
Basement
Full
Bathrooms Full
2
Bathrooms Half
1
Laundry Features
Main Level
Exterior
Exterior Features
BBQ gas line, Garden, Lighting, Private Yard
Lot Features
Back Yard, Cul- De- Sac, Fruit Trees/Shrub(s), Landscaped, Rectangular Lot, Treed, Underground Sprinklers, Yard Lights
Parking Features
Double Garage Attached, Garage Faces Front, Heated Garage
Parking Total
4
Patio And Porch Features
Deck, Front Porch, Patio
Roof
Membrane
Financial
Map
Community
- Address14 Aspen Ridge Square SW Calgary AB
- SubdivisionAspen Woods
- CityCalgary
- CountyCalgary
- Zip CodeT3H 1V2
Subdivisions in Calgary
- Abbeydale
- Acadia
- Albert Park/Radisson Heights
- Alpine Park
- Altadore
- Alyth/Bonnybrook
- Ambleridge
- Applewood Park
- Arbour Lake
- Aspen Woods
- Auburn Bay
- Banff Trail
- Bankview
- Beddington Heights
- Bel-Aire
- Belmont
- Beltline
- Belvedere
- Bonavista Downs
- Bowness
- Braeside
- Brentwood
- Bridgeland/Riverside
- Bridlewood
- Burns Industrial
- Calgary International Airport
- Cambrian Heights
- Canyon Meadows
- Capitol Hill
- Carrington
- Castleridge
- Cedarbrae
- Chaparral
- Charleswood
- Chinatown
- Chinook Park
- Christie Park
- Citadel
- Cityscape
- Cliff Bungalow
- Coach Hill
- Collingwood
- Copperfield
- Coral Springs
- Cornerstone
- Cougar Ridge
- Country Hills
- Country Hills Village
- Coventry Hills
- Cranston
- Crescent Heights
- Crestmont
- Currie Barracks
- Dalhousie
- Deer Ridge
- Deer Run
- Deerfoot Business Centre
- Diamond Cove
- Discovery Ridge
- Douglasdale/Glen
- Dover
- Downtown Commercial Core
- Downtown East Village
- Downtown West End
- Eagle Ridge
- East Fairview Industrial
- East Shepard Industrial
- Eastfield
- Eau Claire
- Edgemont
- Elbow Park
- Elboya
- Erin Woods
- Erlton
- Evanston
- Evergreen
- Fairview
- Fairview Industrial
- Falconridge
- Foothills
- Forest Heights
- Forest Lawn
- Forest Lawn Industrial
- Franklin
- Garrison Green
- Garrison Woods
- Glacier Ridge
- Glamorgan
- Glenbrook
- Glendale
- Glendeer Business Park
- Golden Triangle
- Great Plains
- Greenview
- Greenview Industrial Park
- Greenwood/Greenbriar
- Hamptons
- Harvest Hills
- Haskayne
- Hawkwood
- Haysboro
- Hidden Valley
- Highfield
- Highland Park
- Highwood
- Hillhurst
- Homestead
- Horizon
- Hotchkiss
- Hounsfield Heights/Briar Hill
- Huntington Hills
- Huxley
- Inglewood
- Kelvin Grove
- Keystone Hills
- Killarney/Glengarry
- Kincora
- Kingsland
- Lake Bonavista
- Lakeview
- Legacy
- Lewisburg
- Lincoln Park
- Livingston
- Lower Mount Royal
- MacEwan Glen
- Mahogany
- Manchester
- Manchester Industrial
- Maple Ridge
- Marlborough
- Marlborough Park
- Martindale
- Mayfair
- Mayland
- Mayland Heights
- McCall
- McKenzie Lake
- McKenzie Towne
- Meadowlark Park
- Medicine Hill
- Meridian
- Midnapore
- Millrise
- Mission
- Monterey Park
- Montgomery
- Moraine
- Mount Pleasant
- New Brighton
- Nolan Hill
- North Airways
- North Glenmore Park
- North Haven
- North Haven Upper
- Oakridge
- Ogden
- Osprey Hill
- Palliser
- Panorama Hills
- Parkdale
- Parkhill
- Parkland
- Patterson
- Pegasus
- Penbrooke Meadows
- Pine Creek
- Pineridge
- Point McKay
- Pump Hill
- Queensland
- Ramsay
- Ranchlands
- Rangeview
- Red Carpet
- Redstone
- Renfrew
- Ricardo Ranch
- Richmond
- Rideau Park
- Riverbend
- Rocky Ridge
- Rosedale
- Rosemont
- Rosscarrock
- Roxboro
- Royal Oak
- Royal Vista
- Rundle
- Rutland Park
- Saddle Ridge
- Saddleridge Industrial
- Sage Hill
- Sandstone Valley
- Scarboro
- Scarboro/Sunalta West
- Scenic Acres
- Seton
- Shaganappi
- Shawnee Slopes
- Shawnessy
- Shepard Industrial
- Sherwood
- Signal Hill
- Silver Springs
- Silverado
- Skyline East
- Skyline West
- Skyview Ranch
- Somerset
- South Airways
- South Calgary
- Southview
- Southwood
- Springbank Hill
- Spruce Cliff
- St Andrews Heights
- Stonegate Landing.
- Stoney 1
- Stoney 3
- Strathcona Park
- Sunalta
- Sundance
- Sunnyside
- Sunridge
- Taradale
- Temple
- Thorncliffe
- Tuscany
- Tuxedo Park
- University District
- University Heights
- Upper Mount Royal
- Valley Ridge
- Valleyfield
- Varsity
- Vista Heights
- Walden
- West Hillhurst
- West Springs
- Westgate
- Westwinds
- Whitehorn
- Wildwood
- Willow Park
- Windsor Park
- Winston Heights/Mountview
- Wolf Willow
- Woodbine
- Woodlands
- Yorkville
Market Summary
Current real estate data for Single Family in Calgary as of Nov 03, 2026
3,360
Single Family Listed
49
Avg DOM
488
Avg $ / SqFt
$871,572
Avg List Price
Property Summary
- Located in the Aspen Woods subdivision, 14 Aspen Ridge Square SW Calgary AB is a Single Family for sale in Calgary, AB, T3H 1V2. It is listed for $2,349,000 and features 3 beds, 3 baths, and has approximately 1,914 square feet of living space, and was originally constructed in 2015. The current price per square foot is $1,227. The average price per square foot for Single Family listings in Calgary is $488. The average listing price for Single Family in Calgary is $871,572. To schedule a showing of MLS#a2354717 at 14 Aspen Ridge Square SW in Calgary, AB, contact your Rob Johnstone agent at (403) 730-2330 .
Similar Listings Nearby

14 Aspen Ridge Square SW
Calgary, AB