
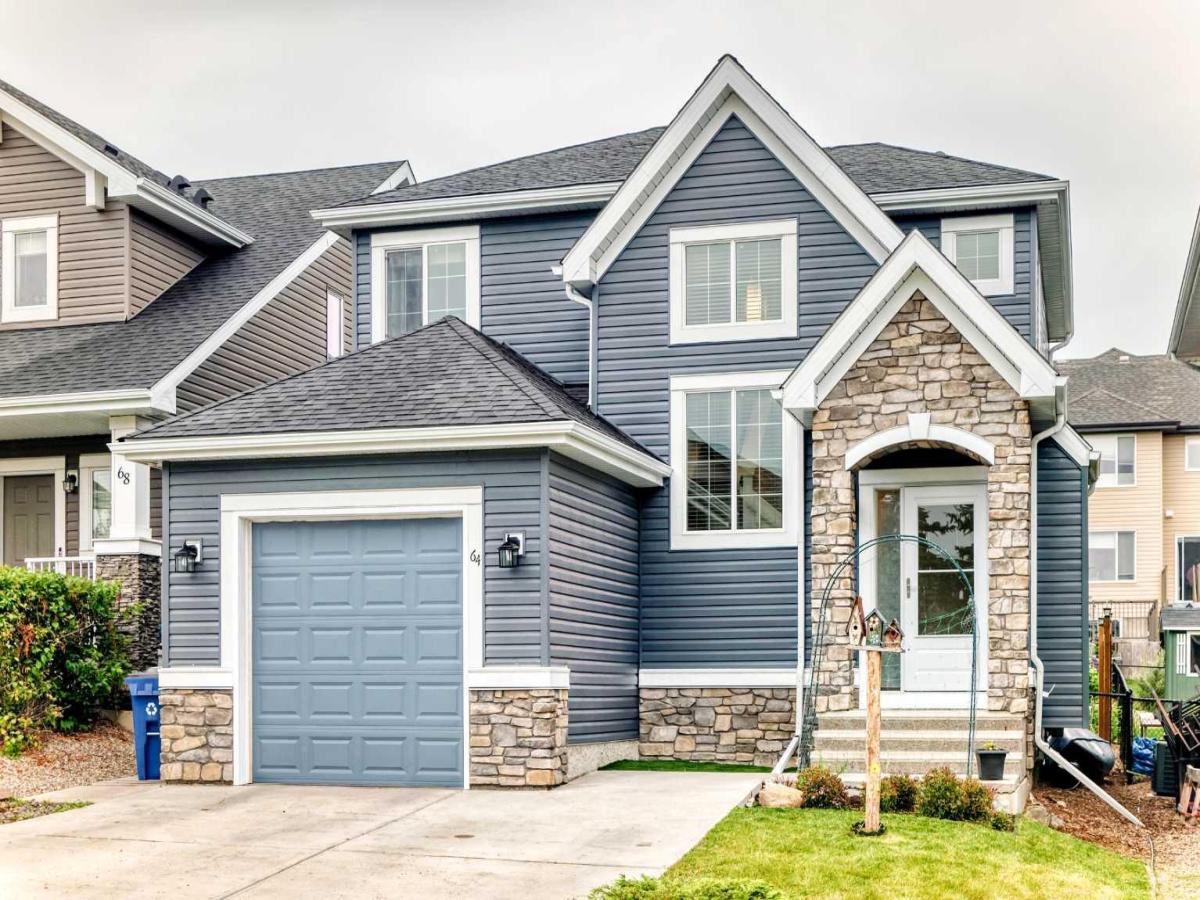
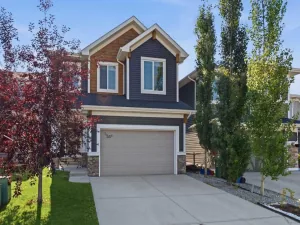
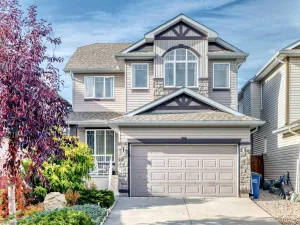
Welcome to this charming and beautifully maintained single-family home in the desirable community of Sunset. From the moment you step inside, you’ll appreciate the thoughtful updates, spacious layout and pride of ownership throughout. The impressive front entry features soaring 18-foot vaulted ceilings, setting the tone for the bright and inviting interior.
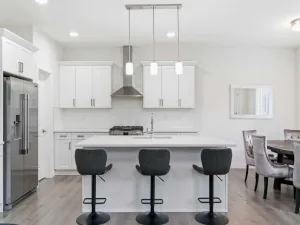
The main floor offers 9-foot ceilings and beautiful hardwood flooring throughout the open-concept kitchen, dining and living areas. Freshly painted throughout, the home feels bright, inviting and move-in ready. Designed for both everyday living and entertaining, the kitchen features granite countertops, ample cabinetry and plenty of workspace. Recent updates include a new dishwasher (2026), refrigerator and microwave (2025), along with a new front door and storm door installed in April 2026.
Upstairs, the spacious primary retreat is complemented by two additional bedrooms, providing plenty of room for family, guests or a home office. The primary bedroom features a walk-in closet and a large ensuite with dual sinks. Convenient upper-floor laundry adds to the functionality, with a new washer and dryer installed in April 2026.
The partially developed basement provides additional flexibility with a spacious room that could be used as a fourth bedroom, home office, gym, hobby room or additional living space.
Step outside to a beautifully landscaped backyard designed for enjoying the outdoors. The private yard features mature perennial gardens, Trex decking, a pergola, privacy walls and a storage shed, creating a comfortable space for relaxing or entertaining throughout the warmer months.
Additional features include central air conditioning, a water softener and hot water heater replaced in 2024. Ideally located on a quiet street close to schools, shopping, parks and pathways, this well-cared-for home offers the space, updates and lifestyle today’s buyers are looking for. A wonderful opportunity to move into a welcoming community and enjoy a home that has been thoughtfully maintained and updated.
The main floor offers 9-foot ceilings and beautiful hardwood flooring throughout the open-concept kitchen, dining and living areas. Freshly painted throughout, the home feels bright, inviting and move-in ready. Designed for both everyday living and entertaining, the kitchen features granite countertops, ample cabinetry and plenty of workspace. Recent updates include a new dishwasher (2026), refrigerator and microwave (2025), along with a new front door and storm door installed in April 2026.
Upstairs, the spacious primary retreat is complemented by two additional bedrooms, providing plenty of room for family, guests or a home office. The primary bedroom features a walk-in closet and a large ensuite with dual sinks. Convenient upper-floor laundry adds to the functionality, with a new washer and dryer installed in April 2026.
The partially developed basement provides additional flexibility with a spacious room that could be used as a fourth bedroom, home office, gym, hobby room or additional living space.
Step outside to a beautifully landscaped backyard designed for enjoying the outdoors. The private yard features mature perennial gardens, Trex decking, a pergola, privacy walls and a storage shed, creating a comfortable space for relaxing or entertaining throughout the warmer months.
Additional features include central air conditioning, a water softener and hot water heater replaced in 2024. Ideally located on a quiet street close to schools, shopping, parks and pathways, this well-cared-for home offers the space, updates and lifestyle today’s buyers are looking for. A wonderful opportunity to move into a welcoming community and enjoy a home that has been thoughtfully maintained and updated.
Property Details
Price:
$590,000
MLS #:
A2336754
Status:
Active
Beds:
3
Baths:
3
Type:
Single Family
Subtype:
Detached
Subdivision:
Sunset Ridge
Listed Date:
Aug 12, 2026
Finished Sq Ft:
1,699
Lot Size:
4,131 sqft / 0.09 acres (approx)
Year Built:
2012
See this Listing
Schools
Interior
Appliances
Dishwasher, Electric Stove, Microwave, Refrigerator, Washer/Dryer
Basement
Full
Bathrooms Full
2
Bathrooms Half
1
Laundry Features
Upper Level
Exterior
Exterior Features
Private Yard
Lot Features
Back Yard, Garden
Parking Features
Single Garage Attached
Parking Total
2
Patio And Porch Features
Deck, Pergola
Roof
Asphalt Shingle
Financial
Map
Community
- Address64 Sunset Square Cochrane AB
- SubdivisionSunset Ridge
- CityCochrane
- CountyRocky View County
- Zip CodeT4C 0H4
Subdivisions in Cochrane
- Bow Meadows
- Bow Ridge
- Crawford Ranch
- Downtown
- East End
- Fireside
- Glenbow
- GlenEagles
- Greystone
- Heartland
- Heritage Hills
- Industrial
- Jumping Pound Ridge
- Precedence
- River Heights
- River Song
- Rivercrest
- Riverview
- Riviera
- Rolling Range Estates
- Southbow Landing
- Sunset Ridge
- Sunterra Ridge
- The Willows
- West Pointe
- West Terrace
- West Valley
Market Summary
Current real estate data for Single Family in Cochrane as of Oct 25, 2026
273
Single Family Listed
61
Avg DOM
373
Avg $ / SqFt
$679,812
Avg List Price
Property Summary
- Located in the Sunset Ridge subdivision, 64 Sunset Square Cochrane AB is a Single Family for sale in Cochrane, AB, T4C 0H4. It is listed for $590,000 and features 3 beds, 3 baths, and has approximately 1,699 square feet of living space, and was originally constructed in 2012. The current price per square foot is $347. The average price per square foot for Single Family listings in Cochrane is $373. The average listing price for Single Family in Cochrane is $679,812. To schedule a showing of MLS#a2336754 at 64 Sunset Square in Cochrane, AB, contact your Rob Johnstone agent at (403) 730-2330 .
Similar Listings Nearby

64 Sunset Square
Cochrane, AB