
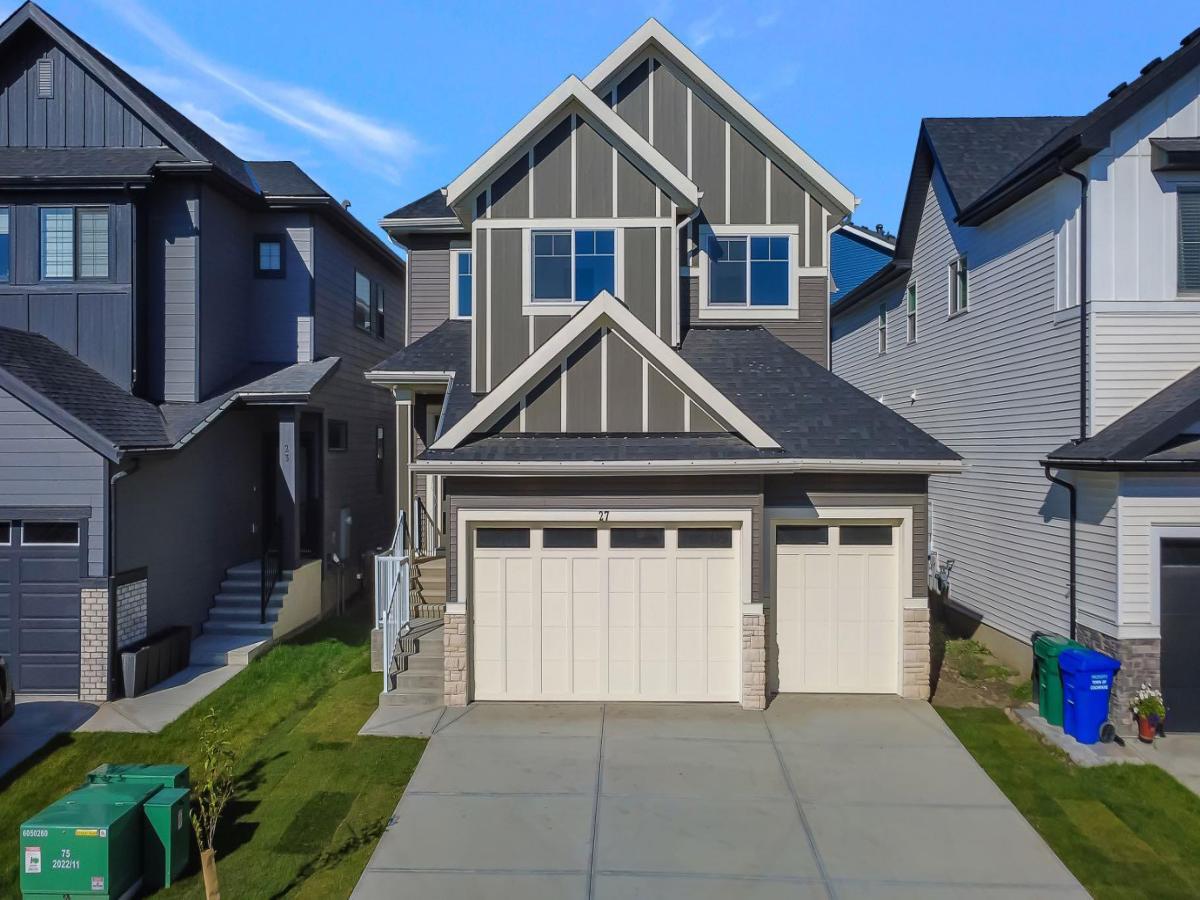
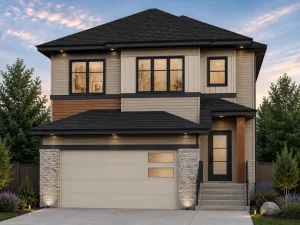
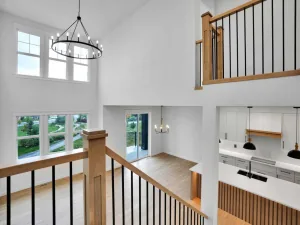
Welcome home to this exceptional brand-new residence by Canbrook Homes, where elevated design meets effortless everyday living. From the moment you step inside, the impressive OPEN-TO-BELOW living room creates a true sense of scale and grandeur, complemented by 9-foot ceilings and a beautifully connected open-concept main floor.
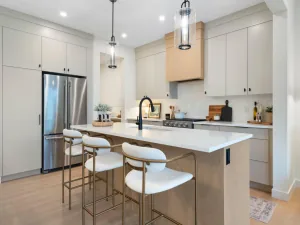
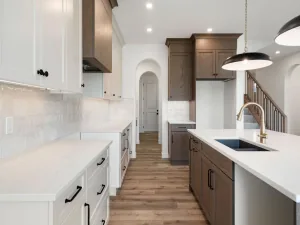
The sophisticated kitchen, features quartz countertops, a GAS RANGE, brand-new Samsung appliances, and a thoughtfully designed walk-through pantry, leading to the large mud-room. The main floor also offers a private office, perfect for working from home, along with a convenient half bath.
Upstairs, the spacious bonus room provides the ideal setting for movie nights, family time, or simply unwinding. The primary retreat is truly impressive, offering abundant space and a luxurious 5-piece ensuite with a double vanity. Two additional generously sized bedrooms, a full bathroom, and an incredibly convenient laundry room with its own sink complete the upper level.
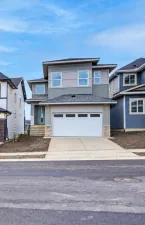
The outdoor spaces are already well underway, with a finished back deck complete with natural gas line. The backyard has been graded and is ready for sod, while the front yard is already finished with FRESH SOD and a newly planted tree. A large driveway leads to the impressive TRIPLE-CAR garage, offering plenty of room for vehicles, toys, and storage.
Beyond your doorstep, enjoy everything this growing community has to offer, including a new dog park, community garden, parks, pathways, and a future school. Restaurants and everyday amenities are close by, while adventure is never far away— with Ghost Lake 15 minutes away, Canmore 35 minutes, and Calgary just 25 minutes.
A beautiful new home, a thoughtfully designed floor plan, and a community built for the lifestyle you’ve been waiting for—this one is ready to welcome you home.
The sophisticated kitchen, features quartz countertops, a GAS RANGE, brand-new Samsung appliances, and a thoughtfully designed walk-through pantry, leading to the large mud-room. The main floor also offers a private office, perfect for working from home, along with a convenient half bath.
Upstairs, the spacious bonus room provides the ideal setting for movie nights, family time, or simply unwinding. The primary retreat is truly impressive, offering abundant space and a luxurious 5-piece ensuite with a double vanity. Two additional generously sized bedrooms, a full bathroom, and an incredibly convenient laundry room with its own sink complete the upper level.
The outdoor spaces are already well underway, with a finished back deck complete with natural gas line. The backyard has been graded and is ready for sod, while the front yard is already finished with FRESH SOD and a newly planted tree. A large driveway leads to the impressive TRIPLE-CAR garage, offering plenty of room for vehicles, toys, and storage.
Beyond your doorstep, enjoy everything this growing community has to offer, including a new dog park, community garden, parks, pathways, and a future school. Restaurants and everyday amenities are close by, while adventure is never far away— with Ghost Lake 15 minutes away, Canmore 35 minutes, and Calgary just 25 minutes.
A beautiful new home, a thoughtfully designed floor plan, and a community built for the lifestyle you’ve been waiting for—this one is ready to welcome you home.
Property Details
Price:
$749,999
MLS #:
A2346614
Status:
Active
Beds:
3
Baths:
3
Type:
Single Family
Subtype:
Detached
Subdivision:
Heritage Hills
Listed Date:
Sep 18, 2026
Finished Sq Ft:
2,323
Lot Size:
4,198 sqft / 0.10 acres (approx)
Year Built:
2026
See this Listing
Schools
Interior
Appliances
Dishwasher, Microwave, Refrigerator, Stove(s)
Basement
None
Bathrooms Full
2
Bathrooms Half
1
Laundry Features
Sink, Upper Level
Exterior
Exterior Features
BBQ gas line, Other
Lot Features
Back Yard, Front Yard
Parking Features
Triple Garage Attached
Parking Total
6
Patio And Porch Features
Deck
Roof
Asphalt Shingle
Financial
Map
Community
- Address27 Heritage Close Cochrane AB
- SubdivisionHeritage Hills
- CityCochrane
- CountyRocky View County
- Zip CodeT4C 2G8
Subdivisions in Cochrane
- Bow Meadows
- Bow Ridge
- Crawford Ranch
- Downtown
- East End
- Fireside
- Glenbow
- GlenEagles
- Greystone
- Heartland
- Heritage Hills
- Industrial
- Jumping Pound Ridge
- Precedence
- River Heights
- River Song
- Rivercrest
- Riverview
- Riviera
- Rolling Range Estates
- Southbow Landing
- Sunset Ridge
- Sunterra Ridge
- The Willows
- West Pointe
- West Terrace
- West Valley
Market Summary
Current real estate data for Single Family in Cochrane as of Oct 20, 2026
268
Single Family Listed
61
Avg DOM
378
Avg $ / SqFt
$686,663
Avg List Price
Property Summary
- Located in the Heritage Hills subdivision, 27 Heritage Close Cochrane AB is a Single Family for sale in Cochrane, AB, T4C 2G8. It is listed for $749,999 and features 3 beds, 3 baths, and has approximately 2,323 square feet of living space, and was originally constructed in 2026. The current price per square foot is $323. The average price per square foot for Single Family listings in Cochrane is $378. The average listing price for Single Family in Cochrane is $686,663. To schedule a showing of MLS#a2346614 at 27 Heritage Close in Cochrane, AB, contact your Rob Johnstone agent at (403) 730-2330 .
Similar Listings Nearby

27 Heritage Close
Cochrane, AB