
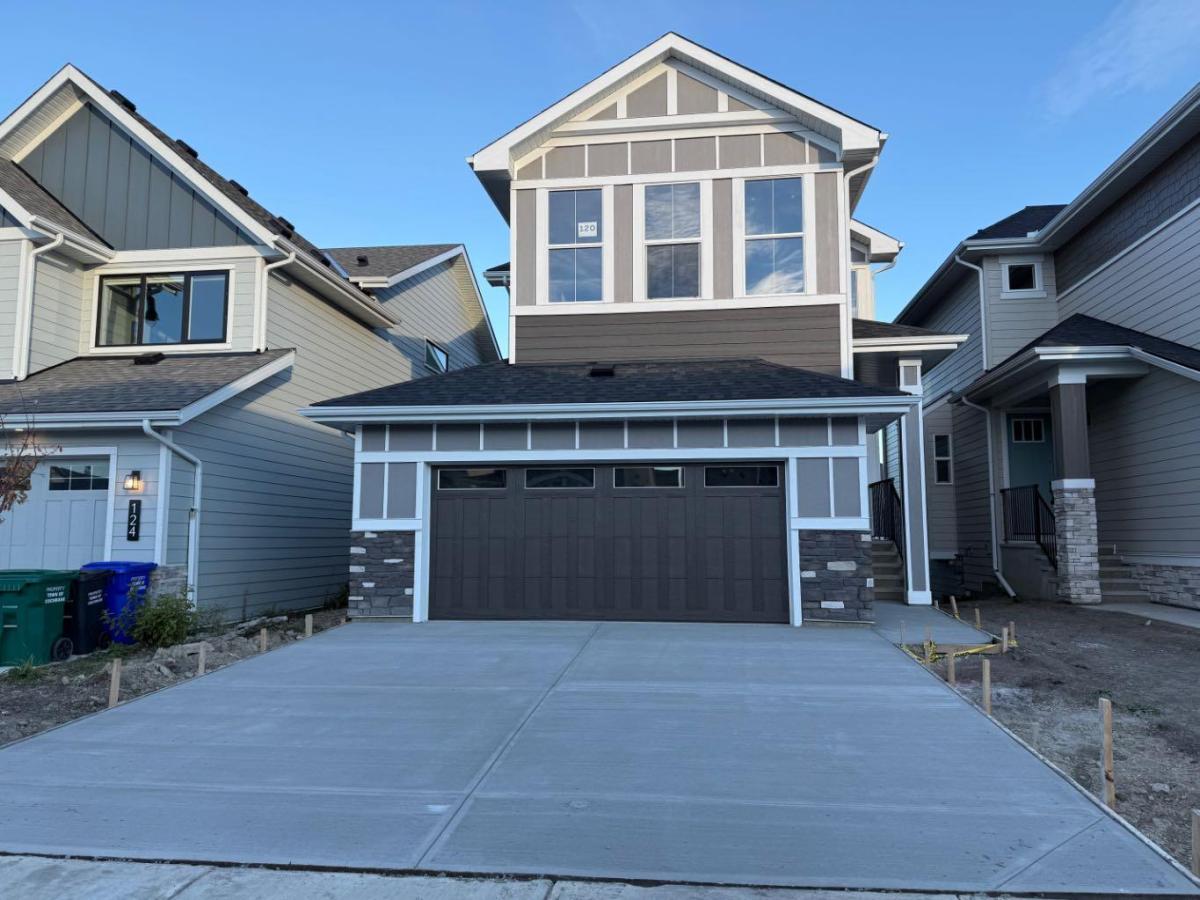
Introducing the Trenton 3 by Douglas Homes Master Builder… a rare opportunity in Sunset Ridge.
Some floor plans simply don''t come along very often, and the Trenton 3 is one of them…
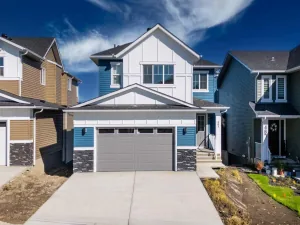
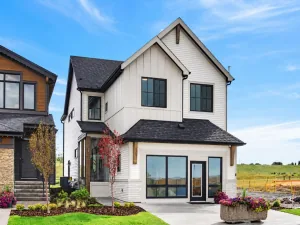
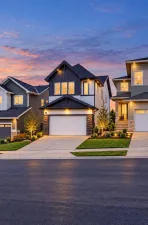
Offering 2,248 sq. ft. of thoughtfully designed living space, this impressive home combines generous room sizes, an open and airy layout, and a 9'' walk-out basement that gives the home even more possibilities for the years ahead…
With 3 bedrooms, 2.5 bathrooms and an oversized two-car garage, it is a wonderful fit for a family looking for both space and function…
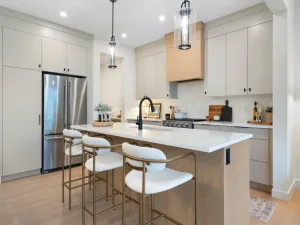
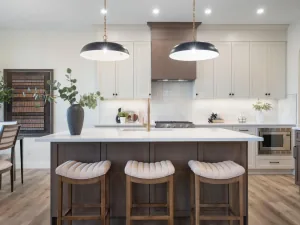
The main floor is finished with engineered hardwood and quartz countertops, while the spacious kitchen features an oversized island, extensive cabinetry and a layout that opens naturally into the dining and great-room areas. An electric fireplace anchors the living space, and large windows bring plenty of natural light into the home.
…
Upstairs, one of the Trenton 3''s standout features is its large bonus room with a 9'' ceiling, creating a comfortable second living space for movie nights, a children''s retreat or simply a place for the family to spread out.
…
The primary bedroom is complemented by a walk-in closet and a beautifully appointed ensuite with dual vanities and a freestanding tub, giving the space a calm, private feel.
…
At the back of the home, a treated wood deck overlooks the walk-out setting, while downstairs the 9'' walk-out basement provides excellent potential for future development and additional living space.
…
The Trenton 3 is a floor plan we don''t often have available and 120 Sunrise Heath is an opportunity to make one your own.
Some floor plans simply don''t come along very often, and the Trenton 3 is one of them…
Offering 2,248 sq. ft. of thoughtfully designed living space, this impressive home combines generous room sizes, an open and airy layout, and a 9'' walk-out basement that gives the home even more possibilities for the years ahead…
With 3 bedrooms, 2.5 bathrooms and an oversized two-car garage, it is a wonderful fit for a family looking for both space and function…
The main floor is finished with engineered hardwood and quartz countertops, while the spacious kitchen features an oversized island, extensive cabinetry and a layout that opens naturally into the dining and great-room areas. An electric fireplace anchors the living space, and large windows bring plenty of natural light into the home.
…
Upstairs, one of the Trenton 3''s standout features is its large bonus room with a 9'' ceiling, creating a comfortable second living space for movie nights, a children''s retreat or simply a place for the family to spread out.
…
The primary bedroom is complemented by a walk-in closet and a beautifully appointed ensuite with dual vanities and a freestanding tub, giving the space a calm, private feel.
…
At the back of the home, a treated wood deck overlooks the walk-out setting, while downstairs the 9'' walk-out basement provides excellent potential for future development and additional living space.
…
The Trenton 3 is a floor plan we don''t often have available and 120 Sunrise Heath is an opportunity to make one your own.
Property Details
Price:
$764,900
MLS #:
A2347161
Status:
Active
Beds:
3
Baths:
3
Type:
Single Family
Subtype:
Detached
Subdivision:
Sunset Ridge
Listed Date:
Oct 1, 2026
Finished Sq Ft:
2,299
Lot Size:
3,785 sqft / 0.09 acres (approx)
Year Built:
2026
See this Listing
Schools
Interior
Appliances
Dishwasher, Gas Range, Microwave, Range Hood, Refrigerator
Basement
Full
Bathrooms Full
2
Bathrooms Half
1
Laundry Features
Upper Level
Exterior
Exterior Features
Lighting
Lot Features
Back Yard, Backs on to Park/Green Space, Rectangular Lot, Sloped, Street Lighting
Parking Features
Double Garage Attached, Driveway
Parking Total
4
Patio And Porch Features
Deck
Roof
Asphalt Shingle
Financial
Map
Community
- Address120 sunrise Heath Cochrane AB
- SubdivisionSunset Ridge
- CityCochrane
- CountyRocky View County
- Zip CodeT4C 3C5
Subdivisions in Cochrane
- Bow Meadows
- Bow Ridge
- Crawford Ranch
- Downtown
- East End
- Fireside
- Glenbow
- GlenEagles
- Greystone
- Heartland
- Heritage Hills
- Industrial
- Jumping Pound Ridge
- Precedence
- River Heights
- River Song
- Rivercrest
- Riverview
- Riviera
- Rolling Range Estates
- Southbow Landing
- Sunset Ridge
- Sunterra Ridge
- The Willows
- West Pointe
- West Terrace
- West Valley
Market Summary
Current real estate data for Single Family in Cochrane as of Oct 24, 2026
274
Single Family Listed
60
Avg DOM
373
Avg $ / SqFt
$679,509
Avg List Price
Property Summary
- Located in the Sunset Ridge subdivision, 120 sunrise Heath Cochrane AB is a Single Family for sale in Cochrane, AB, T4C 3C5. It is listed for $764,900 and features 3 beds, 3 baths, and has approximately 2,299 square feet of living space, and was originally constructed in 2026. The current price per square foot is $333. The average price per square foot for Single Family listings in Cochrane is $373. The average listing price for Single Family in Cochrane is $679,509. To schedule a showing of MLS#a2347161 at 120 sunrise Heath in Cochrane, AB, contact your Rob Johnstone agent at (403) 730-2330 .
Similar Listings Nearby

120 sunrise Heath
Cochrane, AB