
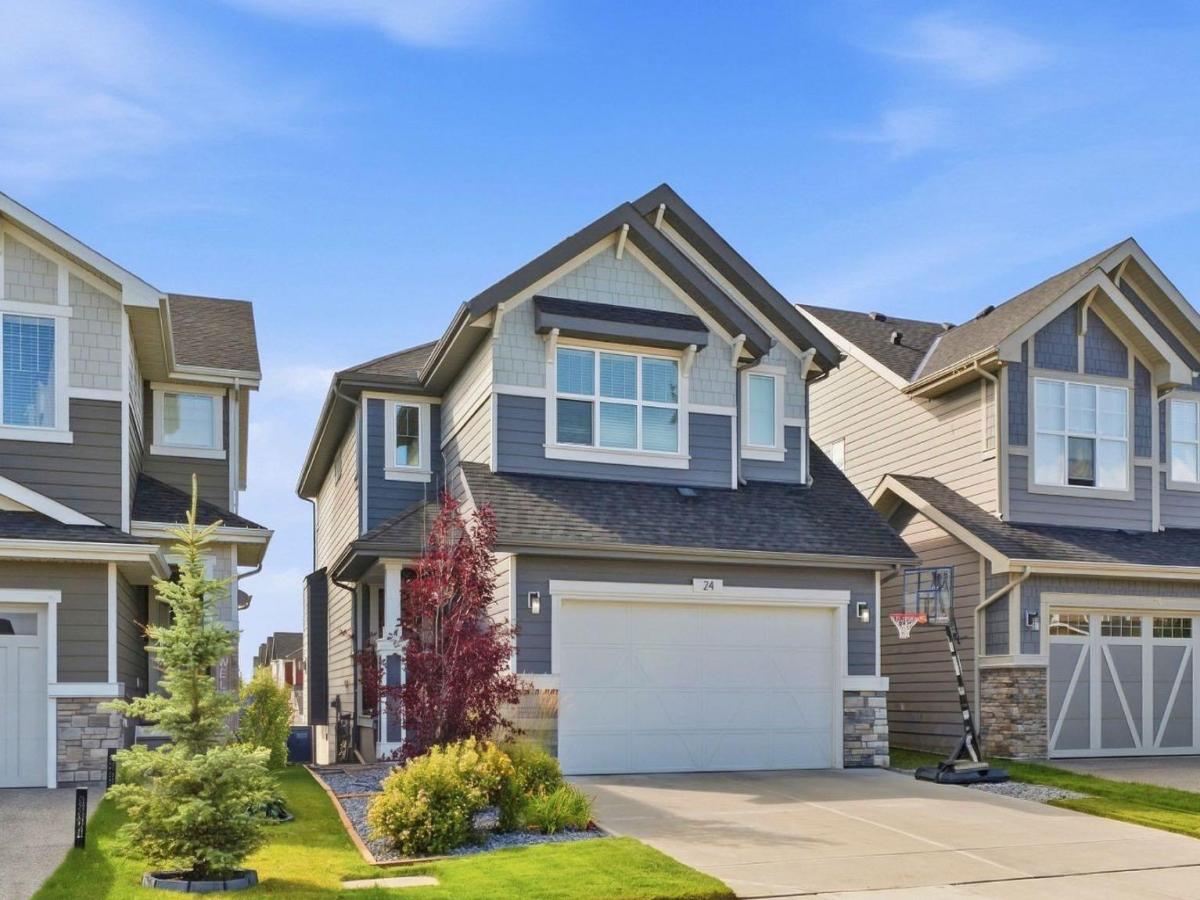
FORMER SHOWHOME | FULLY FINISHED WALKOUT | PANORAMIC MOUNTAIN VIEWS | CENTRAL A/C | 3-ZONE HEATING | 4 BEDROOMS | 4 BATHROOMS | PREMIUM UPGRADES | HOME OFFICE!
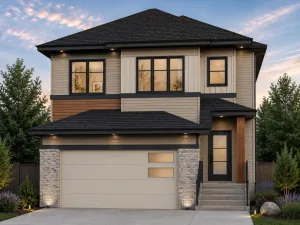
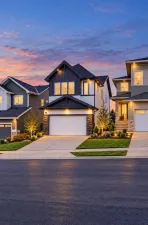
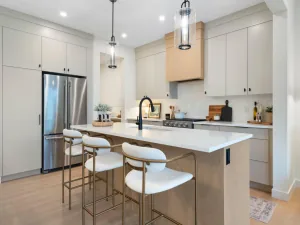
Welcome to 24 Sunrise Common, a beautifully designed two-story former showhome in Cochrane offering over 2,130 square feet of above-grade living space, plus a fully finished basement. The main level features a bright, open-concept floor plan accented by warm vinyl plank flooring, neutral tones, and abundant natural light. The central kitchen is equipped with quartz countertops, built-in stainless steel appliances including a chimney hood fan and wall oven with bluetooth capabilities, a large central island with seating, a stylish tile backsplash, and a walk-in pantry. Adjacent to the kitchen, the dining area leads directly out to the upper balcony, ideal for outdoor dining. The inviting living room centers around a stone-front gas fireplace with a wooden mantle, while a main-floor office nook, mudroom, and half bathroom add practical convenience. Upstairs, a central bonus family room separates the primary suite from two additional spacious bedrooms. The primary retreat showcases an accent wall, a walk-in closet, and a five-piece ensuite complete with double vanities, a deep soaking tub, and a glass-enclosed shower. Upper-level laundry, a full four-piece bathroom, and generous closet space complete this floor. The finished basement expands your living space with a large recreation room, a fourth bedroom, and a full four-piece bathroom, plus additional storage. Step outside from the lower level to enjoy a covered patio and a fully landscaped yard. Other features include an attached double garage, built-in speakers on both the main and top floors, a 3 zone furnace, and an irrigation system. Call now to book your private showing today!
Welcome to 24 Sunrise Common, a beautifully designed two-story former showhome in Cochrane offering over 2,130 square feet of above-grade living space, plus a fully finished basement. The main level features a bright, open-concept floor plan accented by warm vinyl plank flooring, neutral tones, and abundant natural light. The central kitchen is equipped with quartz countertops, built-in stainless steel appliances including a chimney hood fan and wall oven with bluetooth capabilities, a large central island with seating, a stylish tile backsplash, and a walk-in pantry. Adjacent to the kitchen, the dining area leads directly out to the upper balcony, ideal for outdoor dining. The inviting living room centers around a stone-front gas fireplace with a wooden mantle, while a main-floor office nook, mudroom, and half bathroom add practical convenience. Upstairs, a central bonus family room separates the primary suite from two additional spacious bedrooms. The primary retreat showcases an accent wall, a walk-in closet, and a five-piece ensuite complete with double vanities, a deep soaking tub, and a glass-enclosed shower. Upper-level laundry, a full four-piece bathroom, and generous closet space complete this floor. The finished basement expands your living space with a large recreation room, a fourth bedroom, and a full four-piece bathroom, plus additional storage. Step outside from the lower level to enjoy a covered patio and a fully landscaped yard. Other features include an attached double garage, built-in speakers on both the main and top floors, a 3 zone furnace, and an irrigation system. Call now to book your private showing today!
Property Details
Price:
$824,500
MLS #:
A2344878
Status:
Active
Beds:
4
Baths:
4
Type:
Single Family
Subtype:
Detached
Subdivision:
Sunset Ridge
Listed Date:
Sep 15, 2026
Finished Sq Ft:
2,131
Lot Size:
3,802 sqft / 0.09 acres (approx)
Year Built:
2019
See this Listing
Schools
Interior
Appliances
Built- In Gas Range, Built- In Oven, Central Air Conditioner, Dishwasher, Dryer, Garage Control(s), Microwave, Range Hood, Refrigerator
Basement
Full
Bathrooms Full
3
Bathrooms Half
1
Laundry Features
Laundry Room, Sink, Upper Level
Exterior
Exterior Features
Balcony, Lighting
Lot Features
Back Yard, Landscaped, Lawn
Parking Features
Double Garage Attached
Parking Total
4
Patio And Porch Features
Balcony(s)
Roof
Asphalt Shingle
Financial
Map
Community
- Address24 Sunrise Common Cochrane AB
- SubdivisionSunset Ridge
- CityCochrane
- CountyRocky View County
- Zip CodeT4C 2R8
Subdivisions in Cochrane
- Bow Meadows
- Bow Ridge
- Crawford Ranch
- Downtown
- East End
- Fireside
- Glenbow
- GlenEagles
- Greystone
- Heartland
- Heritage Hills
- Industrial
- Jumping Pound Ridge
- Precedence
- River Heights
- River Song
- Rivercrest
- Riverview
- Riviera
- Rolling Range Estates
- Southbow Landing
- Sunset Ridge
- Sunterra Ridge
- The Willows
- West Pointe
- West Terrace
- West Valley
Market Summary
Current real estate data for Single Family in Cochrane as of Oct 07, 2026
248
Single Family Listed
63
Avg DOM
375
Avg $ / SqFt
$680,145
Avg List Price
Property Summary
- Located in the Sunset Ridge subdivision, 24 Sunrise Common Cochrane AB is a Single Family for sale in Cochrane, AB, T4C 2R8. It is listed for $824,500 and features 4 beds, 4 baths, and has approximately 2,131 square feet of living space, and was originally constructed in 2019. The current price per square foot is $387. The average price per square foot for Single Family listings in Cochrane is $375. The average listing price for Single Family in Cochrane is $680,145. To schedule a showing of MLS#a2344878 at 24 Sunrise Common in Cochrane, AB, contact your Rob Johnstone agent at (403) 730-2330 .
Similar Listings Nearby

24 Sunrise Common
Cochrane, AB