
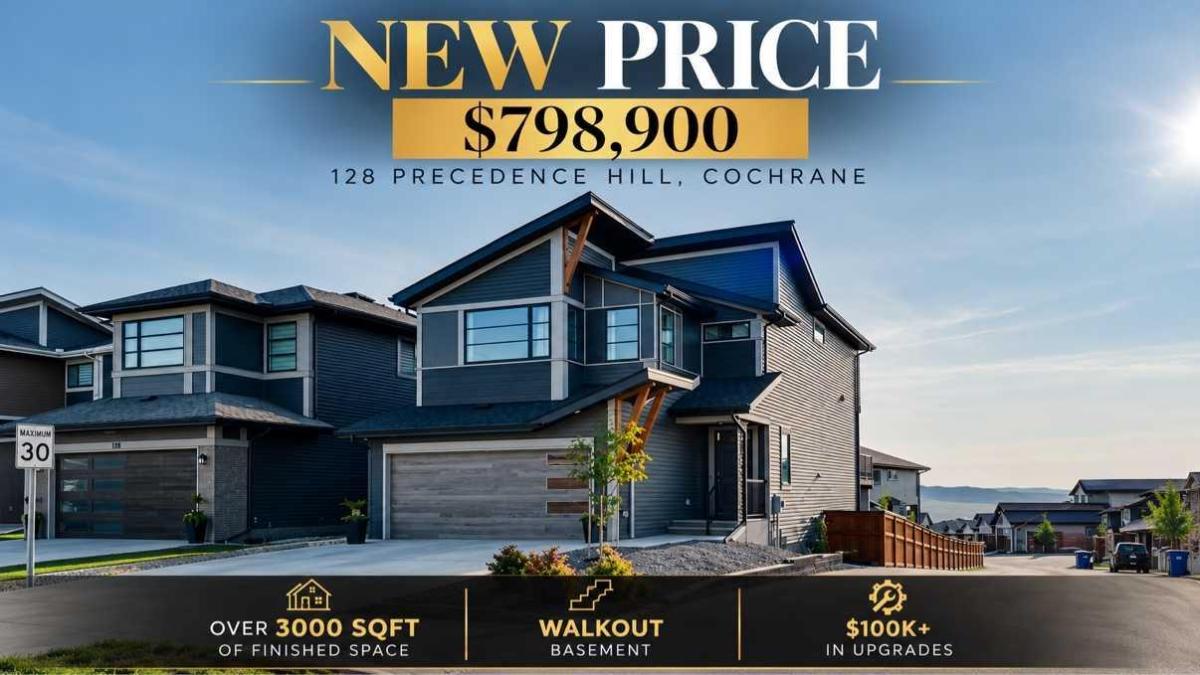
Wow! Fully Finished &' Under $800k! *Watch the video* OPEN HOUSE: Saturday, October 17, 12:00 PM – 2:00 PM. Offering OVER 3,000 SQFT of developed living space, including a professionally FINISHED WALKOUT BASEMENT, this thoughtfully designed home is loaded with all the bells &' whistles you have been dreaming of. A rare opportunity just steps from some of Cochrane''s most scenic walking trails with breathtaking mountain &' river views! With OVER $100,000 spent on UPGRADES by the owners after possession, this stunning Jayman built Elliott 24 sits on a PREMIUM CORNER LOT in sought-after Precedence.
CORNER LOT | BACKYARD RETREAT | 9''+ CEILINGS ON MAIN/LOWER LEVEL | WALKOUT BASEMENT | PRIVATE SAUNA | MAIN FLOOR DEN WITH FIREPLACE | CHEF''S DREAM KITCHEN | KITCHENAID APPLIANCES | SPA-LIKE ENSUITE | BUILT-GREEN HOME | 10 SOLAR PANELS | TRIPLE-PANE WINDOWS | TANKLESS HOT WATER | TWO-STAGE FURNACE | WATER SOFTENER | EV CHARGER (wired-in)| TECHNOLOGY PACKAGE (WORTH $22K) | MOTORIZED BLINDS | NO CARPET |
Step inside to a wide, welcoming foyer and head upstairs to a bright, beautifully connected floor plan filled with natural light.
The chef''s dream kitchen is the true showstopper, featuring stylish two-toned cabinetry, a custom hood fan, premium KitchenAid appliances, 36" stainless-steel gas cooktop, large pantry and garburator. A bright main floor den features its own fireplace, creating an incredible work-from-home space, while a second fireplace in the great room provides another beautiful focal point with floor to ceiling tiles.
For all per-lovers, a unique fully tiled pet shower on the main floor is included as well.
The expansive primary retreat is truly impressive, welcoming you through elegant double doors into a bright and relaxing space featuring 9'' ceilings, custom built-in closets and an abundance of natural light. Extra windows fill the room with sunshine all day long while offering a beautiful peek-a-boo view of the Rocky Mountains! The spa-inspired ensuite completes the retreat with a large soaker tub, separate glass-enclosed shower, private water closet and dual-sink vanity. The upper level offers two additional bedrooms, a spacious bonus room, a full bathroom with dual sinks and a laundry room. Everyone gets their space and privacy with no compromises.
Enjoy exceptional privacy from your deck while taking in beautiful valley views. A rare feature on this street, the backyard offers an incredible sense of openness and privacy. The walkout basement (9.5FT CEILINGS) takes this home to another level with a bright rec room with dramatic floor to ceilings featured wall with an impressive 72" Napoleon fireplace, built-in speakers, and a bathroom with Scandinavian type custom build sauna.
Outside, enjoy a thoughtfully designed low-maintenance backyard featuring a hard-top gazebo, large exposed-aggregate patio, a Roman-circle stone pad for fire pit and hard top gazebo. An exceptional opportunity to own an extensively upgraded home in Cochrane''s most secluded community.
CORNER LOT | BACKYARD RETREAT | 9''+ CEILINGS ON MAIN/LOWER LEVEL | WALKOUT BASEMENT | PRIVATE SAUNA | MAIN FLOOR DEN WITH FIREPLACE | CHEF''S DREAM KITCHEN | KITCHENAID APPLIANCES | SPA-LIKE ENSUITE | BUILT-GREEN HOME | 10 SOLAR PANELS | TRIPLE-PANE WINDOWS | TANKLESS HOT WATER | TWO-STAGE FURNACE | WATER SOFTENER | EV CHARGER (wired-in)| TECHNOLOGY PACKAGE (WORTH $22K) | MOTORIZED BLINDS | NO CARPET |
Step inside to a wide, welcoming foyer and head upstairs to a bright, beautifully connected floor plan filled with natural light.
The chef''s dream kitchen is the true showstopper, featuring stylish two-toned cabinetry, a custom hood fan, premium KitchenAid appliances, 36" stainless-steel gas cooktop, large pantry and garburator. A bright main floor den features its own fireplace, creating an incredible work-from-home space, while a second fireplace in the great room provides another beautiful focal point with floor to ceiling tiles.
For all per-lovers, a unique fully tiled pet shower on the main floor is included as well.
The expansive primary retreat is truly impressive, welcoming you through elegant double doors into a bright and relaxing space featuring 9'' ceilings, custom built-in closets and an abundance of natural light. Extra windows fill the room with sunshine all day long while offering a beautiful peek-a-boo view of the Rocky Mountains! The spa-inspired ensuite completes the retreat with a large soaker tub, separate glass-enclosed shower, private water closet and dual-sink vanity. The upper level offers two additional bedrooms, a spacious bonus room, a full bathroom with dual sinks and a laundry room. Everyone gets their space and privacy with no compromises.
Enjoy exceptional privacy from your deck while taking in beautiful valley views. A rare feature on this street, the backyard offers an incredible sense of openness and privacy. The walkout basement (9.5FT CEILINGS) takes this home to another level with a bright rec room with dramatic floor to ceilings featured wall with an impressive 72" Napoleon fireplace, built-in speakers, and a bathroom with Scandinavian type custom build sauna.
Outside, enjoy a thoughtfully designed low-maintenance backyard featuring a hard-top gazebo, large exposed-aggregate patio, a Roman-circle stone pad for fire pit and hard top gazebo. An exceptional opportunity to own an extensively upgraded home in Cochrane''s most secluded community.
Property Details
Price:
$798,900
MLS #:
A2344770
Status:
Active
Beds:
3
Baths:
4
Type:
Single Family
Subtype:
Detached
Subdivision:
Precedence
Listed Date:
Sep 11, 2026
Finished Sq Ft:
2,400
Lot Size:
3,788 sqft / 0.09 acres (approx)
Year Built:
2023
See this Listing
Schools
Interior
Appliances
Dryer, Gas Cooktop, Microwave, Oven- Built- In, Range Hood, Refrigerator, Tankless Water Heater, Washer, Water Softener, Window Coverings
Basement
Full
Bathrooms Full
2
Bathrooms Half
2
Laundry Features
Upper Level
Exterior
Exterior Features
BBQ gas line
Lot Features
Corner Lot, Landscaped, Low Maintenance Landscape, See Remarks
Parking Features
Double Garage Attached
Parking Total
4
Patio And Porch Features
Deck
Roof
Asphalt
Financial
Map
Community
- Address128 Precedence Hill Cochrane AB
- SubdivisionPrecedence
- CityCochrane
- CountyRocky View County
- Zip CodeT4C2T6
Subdivisions in Cochrane
- Bow Meadows
- Bow Ridge
- Crawford Ranch
- Downtown
- East End
- Fireside
- Glenbow
- GlenEagles
- Greystone
- Heartland
- Heritage Hills
- Industrial
- Jumping Pound Ridge
- Precedence
- River Heights
- River Song
- Rivercrest
- Riverview
- Riviera
- Rolling Range Estates
- Southbow Landing
- Sunset Ridge
- Sunterra Ridge
- The Willows
- West Pointe
- West Terrace
- West Valley
Market Summary
Current real estate data for Single Family in Cochrane as of Oct 24, 2026
274
Single Family Listed
60
Avg DOM
373
Avg $ / SqFt
$679,509
Avg List Price
Property Summary
- Located in the Precedence subdivision, 128 Precedence Hill Cochrane AB is a Single Family for sale in Cochrane, AB, T4C2T6. It is listed for $798,900 and features 3 beds, 4 baths, and has approximately 2,400 square feet of living space, and was originally constructed in 2023. The current price per square foot is $333. The average price per square foot for Single Family listings in Cochrane is $373. The average listing price for Single Family in Cochrane is $679,509. To schedule a showing of MLS#a2344770 at 128 Precedence Hill in Cochrane, AB, contact your Rob Johnstone agent at (403) 730-2330 .
Similar Listings Nearby

128 Precedence Hill
Cochrane, AB