
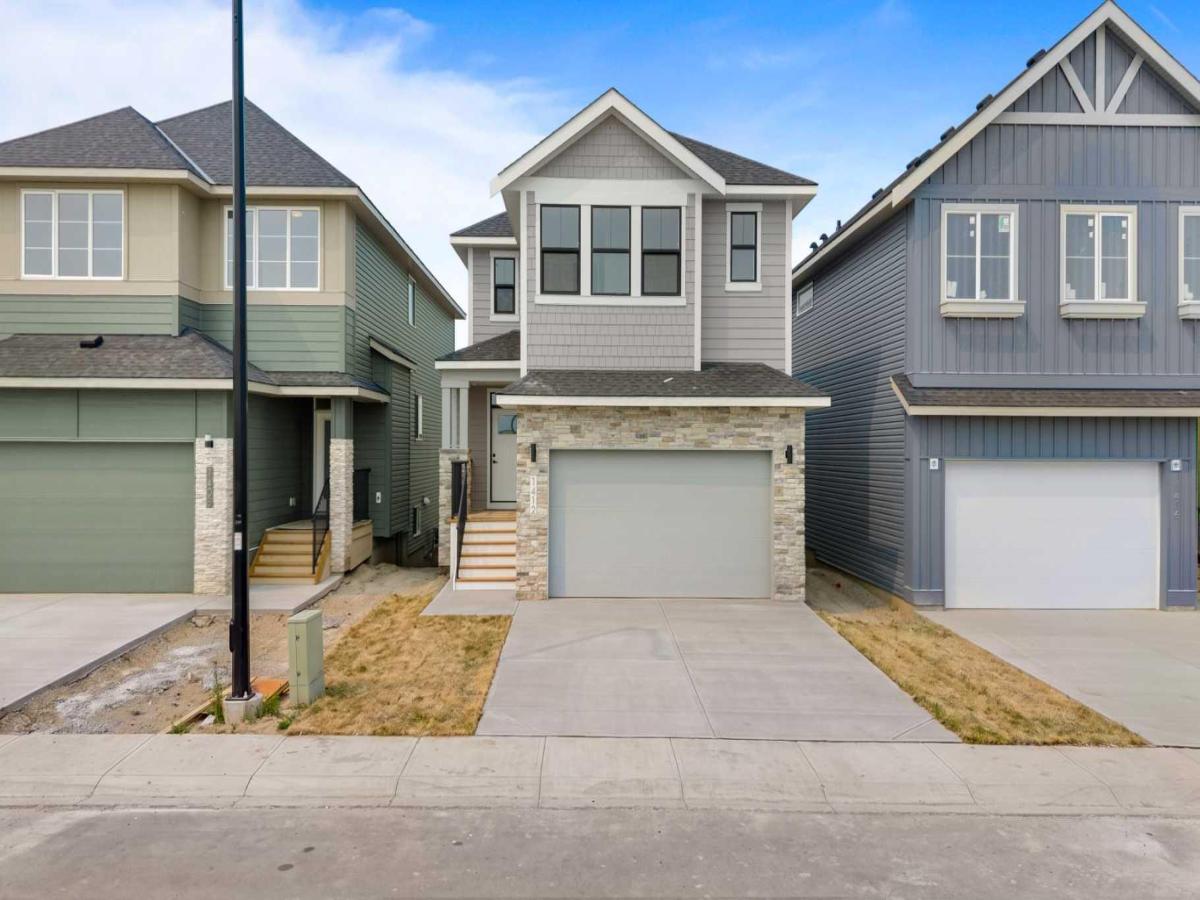
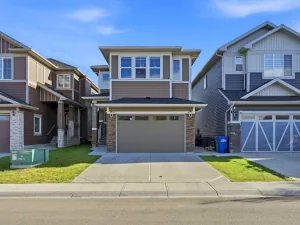
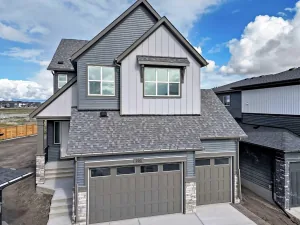
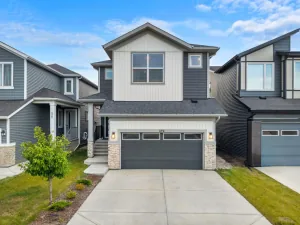
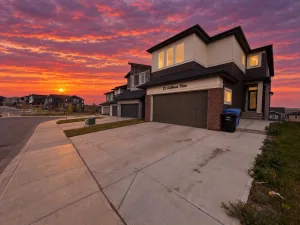
Introducing the Chelsea XL, one of South Point’s newest and most sought-after floor plans, offering an impressive 2,382 sq. ft. of beautifully designed living space. With 3 bedrooms, 3 bathrooms, and thoughtfully crafted spaces throughout, this home is perfect for growing families looking for comfort, functionality, and modern style.
The main floor features 9′ ceilings and a bright, open-concept layout that seamlessly connects the kitchen, dining area, and great room, creating the ideal setting for everyday living and effortless entertaining. The kitchen is the heart of the home, showcasing quartz countertops, full-height cabinetry, a large centre island, and a spacious walk-in pantry that provides exceptional storage and convenience.
Upstairs, you’ll discover a spacious bonus room, offering the perfect place to relax, watch movies, or create a dedicated play area. The private primary suite serves as a true retreat, complete with tray ceiling, a generous walk-in closet, and a luxurious 5-piece ensuite featuring dual vanities, a freestanding soaker tub, and a glass-enclosed shower. Two additional bedrooms, each with their own walk-in closet and an upper-floor laundry room complete the thoughtfully designed second level.
The walk-out basement offers 9′ ceilings, providing outstanding potential for future development or a secondary suite (subject to municipal approval).
Discover the perfect combination of style, space, and functionality in the Chelsea XL, a home designed to meet the needs of today’s modern family in the welcoming community of South Point.
The main floor features 9′ ceilings and a bright, open-concept layout that seamlessly connects the kitchen, dining area, and great room, creating the ideal setting for everyday living and effortless entertaining. The kitchen is the heart of the home, showcasing quartz countertops, full-height cabinetry, a large centre island, and a spacious walk-in pantry that provides exceptional storage and convenience.
Upstairs, you’ll discover a spacious bonus room, offering the perfect place to relax, watch movies, or create a dedicated play area. The private primary suite serves as a true retreat, complete with tray ceiling, a generous walk-in closet, and a luxurious 5-piece ensuite featuring dual vanities, a freestanding soaker tub, and a glass-enclosed shower. Two additional bedrooms, each with their own walk-in closet and an upper-floor laundry room complete the thoughtfully designed second level.
The walk-out basement offers 9′ ceilings, providing outstanding potential for future development or a secondary suite (subject to municipal approval).
Discover the perfect combination of style, space, and functionality in the Chelsea XL, a home designed to meet the needs of today’s modern family in the welcoming community of South Point.
Property Details
Price:
$749,900
MLS #:
A2330790
Status:
Active
Beds:
3
Baths:
3
Type:
Single Family
Subtype:
Detached
Subdivision:
South Point
Listed Date:
Jul 24, 2026
Finished Sq Ft:
2,382
Lot Size:
3,652 sqft / 0.08 acres (approx)
Year Built:
2026
See this Listing
Schools
Interior
Appliances
Dishwasher, Electric Range, Microwave, Range Hood, Refrigerator, Washer/Dryer
Basement
Full
Bathrooms Full
3
Laundry Features
Upper Level
Exterior
Exterior Features
None
Lot Features
Interior Lot, Rectangular Lot
Parking Features
Concrete Driveway, Double Garage Attached, Insulated
Parking Total
4
Patio And Porch Features
Deck, Front Porch, Patio
Roof
Asphalt Shingle
Financial
Map
Community
- Address1412 South Point Villas SW Airdrie AB
- SubdivisionSouth Point
- CityAirdrie
- CountyAirdrie
- Zip CodeT4B 5P2
Subdivisions in Airdrie
- Airdrie Meadows
- Bayside
- Baysprings
- Bayview
- Big Springs
- Canals
- Chinook Gate
- Cobblestone Creek
- Coopers Crossing
- Downtown
- East Lake Industrial
- Edgewater
- Edmonton Trail
- Fairways
- Gateway
- Hillcrest
- Jensen
- Key Ranch
- Kings Heights
- Kingsview Industrial Park
- Lanark
- Luxstone
- Meadowbrook
- Midtown
- Morningside
- Old Town
- Prairie Springs
- Ravenswood
- Reunion
- Ridgegate
- Sagewood
- Sawgrass Park
- Sierra Springs
- Silver Creek
- South Point
- South Windsong
- Southwinds
- Stonegate
- Summerhill
- The Village
- Thorburn
- Wildflower
- Williamstown
- Willowbrook
- Windsong
- Woodside
- Yankee Valley Crossing
Market Summary
Current real estate data for Single Family in Airdrie as of Oct 19, 2026
314
Single Family Listed
57
Avg DOM
354
Avg $ / SqFt
$658,834
Avg List Price
Property Summary
- Located in the South Point subdivision, 1412 South Point Villas SW Airdrie AB is a Single Family for sale in Airdrie, AB, T4B 5P2. It is listed for $749,900 and features 3 beds, 3 baths, and has approximately 2,382 square feet of living space, and was originally constructed in 2026. The current price per square foot is $315. The average price per square foot for Single Family listings in Airdrie is $354. The average listing price for Single Family in Airdrie is $658,834. To schedule a showing of MLS#a2330790 at 1412 South Point Villas SW in Airdrie, AB, contact your Rob Johnstone agent at (403) 730-2330 .
Similar Listings Nearby

1412 South Point Villas SW
Airdrie, AB