
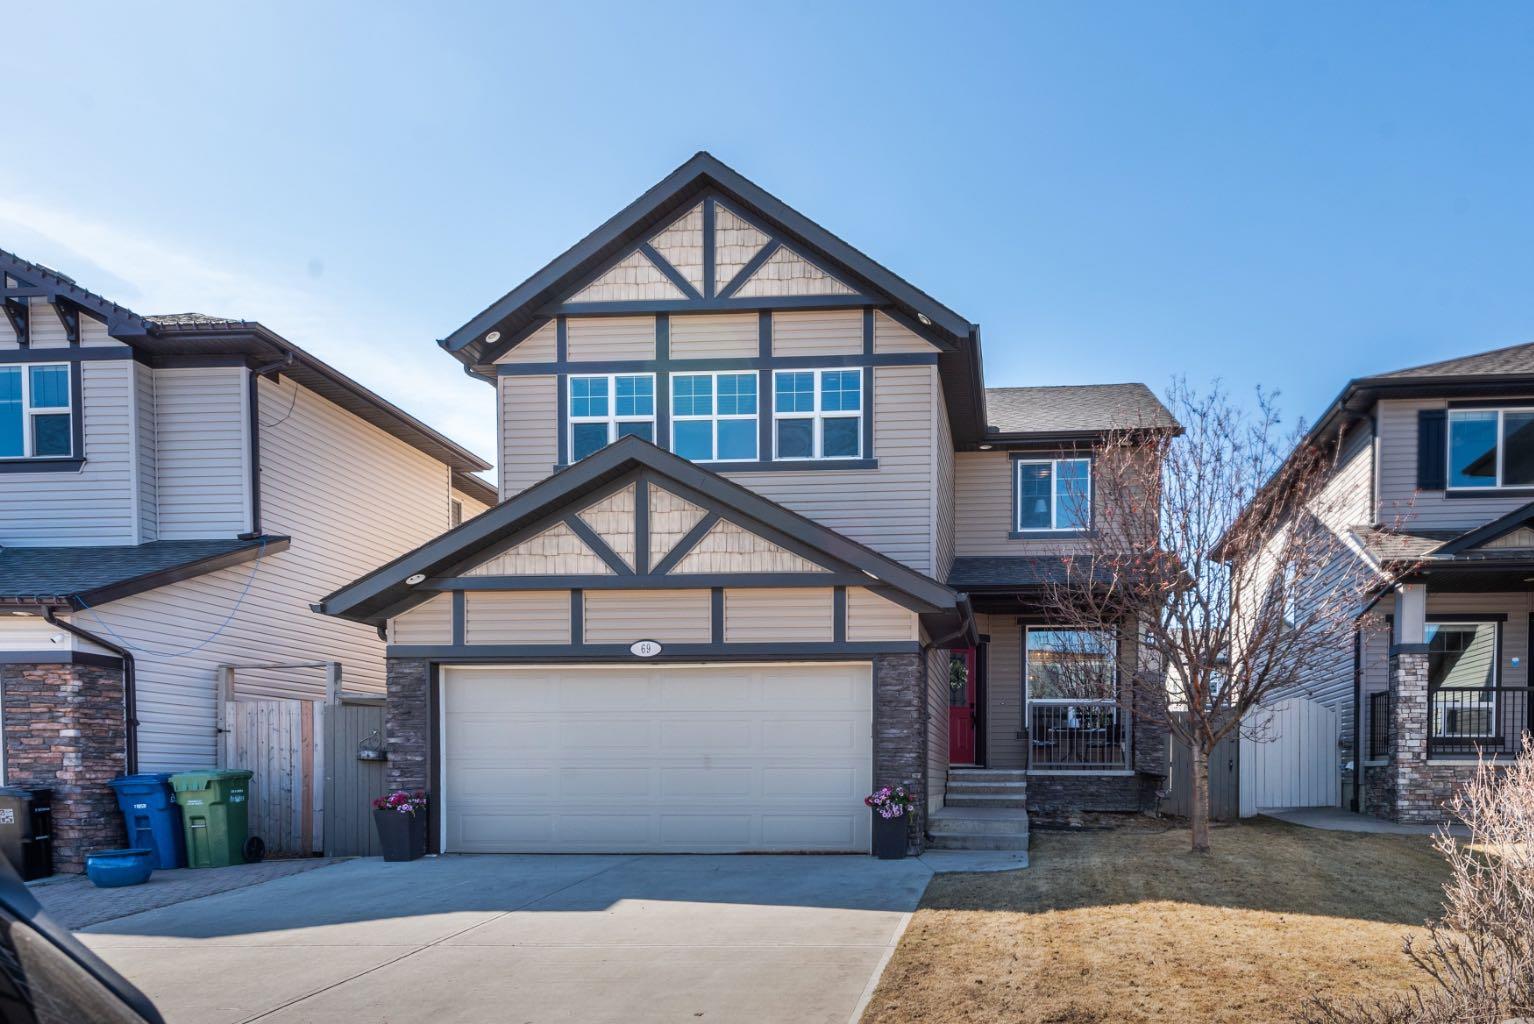
**NEW PRICE — $649,900!** This beautifully maintained Morningside Airdrie home offers over 2,500 sq ft of thoughtfully designed living space, extensive updates, a fantastic south-facing backyard and a family-friendly location close to shopping, restaurants, parks, and major commuter routes.
The heart of this gorgeous home is the impressive gourmet kitchen featuring granite countertops, a huge walk-through pantry and newer appliances' excellent space for cooking, gathering and entertaining, it’s designed beautifully for busy family life.
All four spacious bedrooms are located upstairs, along with a generous bonus room perfect for movie nights, games and relaxing together. The elegant dining room is ready for family dinners and special occasions, while the versatile main-floor flex room can be used as a home office, playroom, hobby room or business space.
The spacious primary bedroom is a true retreat' featuring glass french doors, opening up to a grand room with vaulted ceilings. Plenty of space for an oversized king-sized bed, leading to a luxurious ensuite with double sinks and jetted tub, plus a fabulous walk-in closet.
Throughout this Morningside home, you’ll find rich hardwood flooring, designer wainscoting, beadboard accents and updated lighting. Major updates include two brand-new furnaces with transferable 10-year warranties, a newer roof, tankless hot water system (leased), updated lighting, and underground irrigation in both front and back yards.
The partially finished basement offers incredible potential with 9-foot ceilings, a bedroom and bathroom already in place, plus plenty of room to create whatever your family needs — from a recreation area or home gym to additional living space, office or guest area. There is also enough gorgeous hardwood flooring already available to finish the entire basement, creating a seamless look. The layout also offers an excellent opportunity to add air conditioning for those warm Airdrie summers.
Outside, the south-facing, fully fenced backyard is beautifully landscaped with underground irrigation, an expansive deck and fire pit, perfect for entertaining, family time and enjoying long summer evenings.
Morningside is a desirable, established and family-friendly Airdrie community with parks, playgrounds, pathways and everyday amenities nearby. Enjoy convenient access to shopping, restaurants and recreation, plus 40th Avenue, QEII/Highway 2 and Deerfoot Trail for easy connections to Calgary and surrounding communities. Calgary International Airport is approximately 15 minutes away.
With no HOA fees, extensive updates, flexible basement potential and a fantastic location, this is an excellent opportunity to get into a large, beautiful home in the mid-$600,000s.
Now offered at $649,900 and move in ready! If you’ve been searching for an outstanding home with space, updates, room to make it your own and big-ticket items already taken care of, this is the one!
The heart of this gorgeous home is the impressive gourmet kitchen featuring granite countertops, a huge walk-through pantry and newer appliances' excellent space for cooking, gathering and entertaining, it’s designed beautifully for busy family life.
All four spacious bedrooms are located upstairs, along with a generous bonus room perfect for movie nights, games and relaxing together. The elegant dining room is ready for family dinners and special occasions, while the versatile main-floor flex room can be used as a home office, playroom, hobby room or business space.
The spacious primary bedroom is a true retreat' featuring glass french doors, opening up to a grand room with vaulted ceilings. Plenty of space for an oversized king-sized bed, leading to a luxurious ensuite with double sinks and jetted tub, plus a fabulous walk-in closet.
Throughout this Morningside home, you’ll find rich hardwood flooring, designer wainscoting, beadboard accents and updated lighting. Major updates include two brand-new furnaces with transferable 10-year warranties, a newer roof, tankless hot water system (leased), updated lighting, and underground irrigation in both front and back yards.
The partially finished basement offers incredible potential with 9-foot ceilings, a bedroom and bathroom already in place, plus plenty of room to create whatever your family needs — from a recreation area or home gym to additional living space, office or guest area. There is also enough gorgeous hardwood flooring already available to finish the entire basement, creating a seamless look. The layout also offers an excellent opportunity to add air conditioning for those warm Airdrie summers.
Outside, the south-facing, fully fenced backyard is beautifully landscaped with underground irrigation, an expansive deck and fire pit, perfect for entertaining, family time and enjoying long summer evenings.
Morningside is a desirable, established and family-friendly Airdrie community with parks, playgrounds, pathways and everyday amenities nearby. Enjoy convenient access to shopping, restaurants and recreation, plus 40th Avenue, QEII/Highway 2 and Deerfoot Trail for easy connections to Calgary and surrounding communities. Calgary International Airport is approximately 15 minutes away.
With no HOA fees, extensive updates, flexible basement potential and a fantastic location, this is an excellent opportunity to get into a large, beautiful home in the mid-$600,000s.
Now offered at $649,900 and move in ready! If you’ve been searching for an outstanding home with space, updates, room to make it your own and big-ticket items already taken care of, this is the one!
Property Details
Price:
$649,900
MLS #:
A2329402
Status:
Active
Beds:
4
Baths:
3
Type:
Single Family
Subtype:
Detached
Subdivision:
Morningside
Listed Date:
Jul 15, 2026
Finished Sq Ft:
2,508
Lot Size:
4,616 sqft / 0.11 acres (approx)
Year Built:
2009
See this Listing
Schools
Interior
Appliances
Dishwasher, Dryer, Electric Oven, Electric Range, Garage Control(s), Garburator, Instant Hot Water, Microwave, Refrigerator, Tankless Water Heater, Washer, Water Softener, Window Coverings
Basement
Full
Bathrooms Full
2
Bathrooms Half
1
Laundry Features
Main Level
Exterior
Exterior Features
Fire Pit, Garden, Private Yard, Rain Gutters, Storage
Lot Features
Back Yard, Front Yard, Fruit Trees/Shrub(s), Garden, Landscaped, Lawn, Level, Private, Street Lighting, Treed, Underground Sprinklers
Lot Size Dimensions
35.03×11.67
Parking Features
Double Garage Attached, Driveway, Front Drive, Garage Door Opener, Garage Faces Front, Insulated, Oversized
Parking Total
4
Patio And Porch Features
Deck, Front Porch
Roof
Asphalt Shingle
Financial
Map
Community
- Address69 Morningside Circle SW Airdrie AB
- SubdivisionMorningside
- CityAirdrie
- CountyAirdrie
- Zip CodeT4B0L7
Subdivisions in Airdrie
- Airdrie Meadows
- Bayside
- Baysprings
- Bayview
- Big Springs
- Canals
- Chinook Gate
- Cobblestone Creek
- Coopers Crossing
- Downtown
- East Lake Industrial
- Edgewater
- Edmonton Trail
- Fairways
- Gateway
- Hillcrest
- Jensen
- Key Ranch
- Kings Heights
- Kingsview Industrial Park
- Lanark
- Luxstone
- Meadowbrook
- Midtown
- Morningside
- Old Town
- Prairie Springs
- Ravenswood
- Reunion
- Ridgegate
- Sagewood
- Sawgrass Park
- Sierra Springs
- Silver Creek
- South Point
- South Windsong
- Southwinds
- Stonegate
- Summerhill
- The Village
- Thorburn
- Wildflower
- Williamstown
- Willowbrook
- Windsong
- Woodside
- Yankee Valley Crossing
Market Summary
Current real estate data for Single Family in Airdrie as of Sep 28, 2026
358
Single Family Listed
54
Avg DOM
356
Avg $ / SqFt
$663,774
Avg List Price
Property Summary
- Located in the Morningside subdivision, 69 Morningside Circle SW Airdrie AB is a Single Family for sale in Airdrie, AB, T4B0L7. It is listed for $649,900 and features 4 beds, 3 baths, and has approximately 2,508 square feet of living space, and was originally constructed in 2009. The current price per square foot is $259. The average price per square foot for Single Family listings in Airdrie is $356. The average listing price for Single Family in Airdrie is $663,774. To schedule a showing of MLS#a2329402 at 69 Morningside Circle SW in Airdrie, AB, contact your Rob Johnstone agent at (403) 730-2330 .
Similar Listings Nearby


69 Morningside Circle SW
Airdrie, AB