
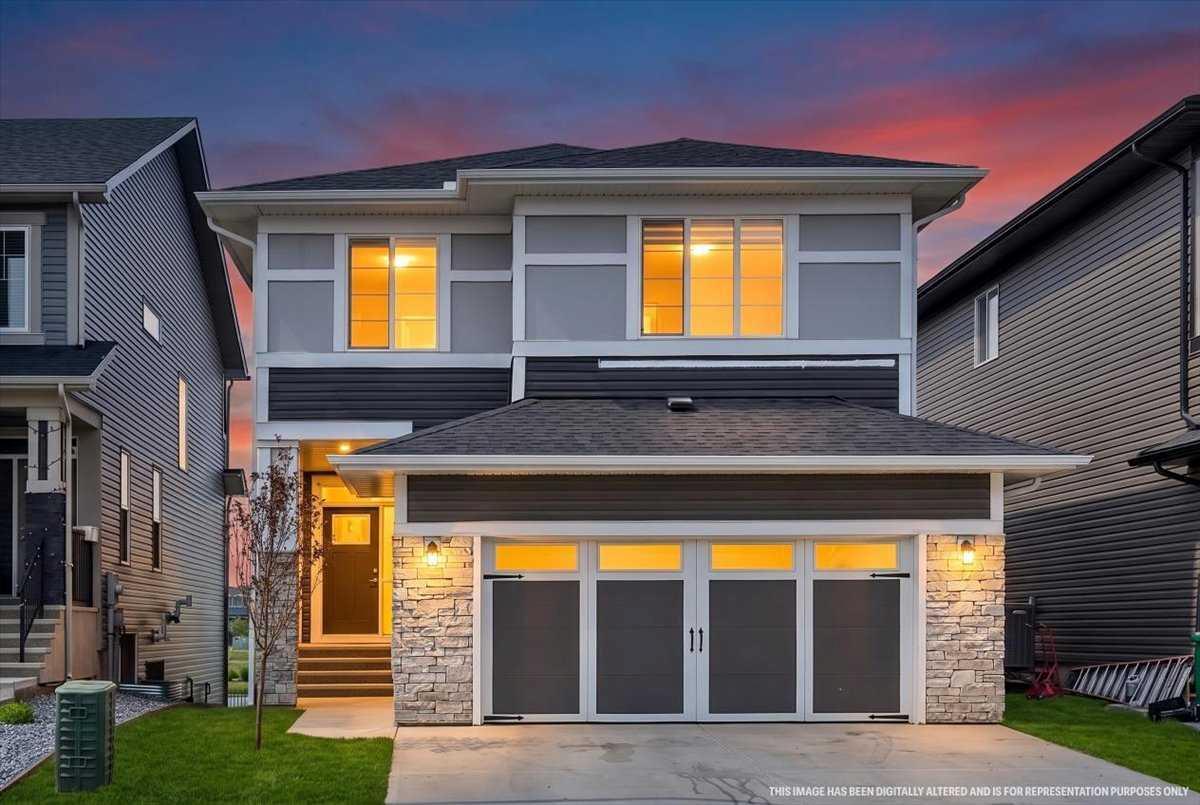
Welcome to this extraordinary executive residence set upon a prime waterfront lot in the highly coveted community of Midtown. Seamlessly blending modern elegance with natural beauty, the 3-bedroom, 2.5-bathroom home backs directly onto the tranquil lake and surrounding pathways, offering an idyllic indoor-outdoor lifestyle. Boasting over 2,317 square feet of finished space, the interior greets you with a sense of airy grandeur, complemented by high ceilings, contemporary accents, and rich luxury vinyl plank flooring throughout the main living areas. Near the entrance, a dedicated private front office provides the perfect space for working from home. At the heart of the main level sits a spectacular living room featuring soaring 20-foot ceilings and dramatic two-story windows framing breathtaking water views. A cozy gas fireplace anchors this grand setting, which opens smoothly into the dining area and gourmet kitchen. Crafted for both culinary creations and effortless hosting, the kitchen showcases a sleek geometric backsplash, an expansive central island, and a convenient walkthrough pantry. Step out onto the adjoining balcony to soak in serene, picture-perfect views of the pond. Completing the main level are a practical mudroom and a discreetly placed powder room for guests. Ascend the wrought-iron staircase to discover an upper floor designed for both luxurious comfort and everyday convenience. The lavish primary suite acts as your own personal sanctuary, complete with a sprawling walk-in closet and a spa-inspired five-piece ensuite featuring dual vanities, a private water closet, a walk-in shower, and a deep soaking tub. Two additional spacious bedrooms share a bright four-piece bath, while a central bonus room serves as an ideal media retreat or play area. A dedicated upper-level laundry room adds ultimate everyday ease. Out back, the west-facing yard catches abundant afternoon sun and offers a peaceful outdoor escape with direct access to local playgrounds and walking trails. Parking is a breeze with a double front attached garage plus driveway space for two additional vehicles. Downstairs, the vast unfinished basement stands ready for your custom layout ideas, presenting endless potential. This remarkable property delivers a rare mix of elevated design, serene surroundings, and vibrant community living with all modern amenities just minutes away! A home of this calibre won’t last long – Book Your Showing Today!
Property Details
Price:
$799,900
MLS #:
A2322777
Status:
Active
Beds:
3
Baths:
3
Type:
Single Family
Subtype:
Detached
Subdivision:
Midtown
Listed Date:
Aug 10, 2026
Finished Sq Ft:
2,317
Lot Size:
3,907 sqft / 0.09 acres (approx)
Year Built:
2022
See this Listing
Schools
Interior
Appliances
Dishwasher, Dryer, Refrigerator, Stove(s), Washer
Basement
Full
Bathrooms Full
2
Bathrooms Half
1
Laundry Features
Laundry Room, Upper Level
Exterior
Exterior Features
Balcony, Private Entrance, Private Yard
Lot Features
Back Yard, Front Yard, Lawn, No Neighbours Behind, Rectangular Lot, Waterfront
Parking Features
Double Garage Attached
Parking Total
4
Patio And Porch Features
Balcony(s)
Roof
Asphalt Shingle
Financial
Map
Community
- Address75 Midgrove Drive SW Airdrie AB
- SubdivisionMidtown
- CityAirdrie
- CountyAirdrie
- Zip CodeT4B 5K7
Subdivisions in Airdrie
- Airdrie Meadows
- Bayside
- Baysprings
- Bayview
- Big Springs
- Canals
- Chinook Gate
- Cobblestone Creek
- Coopers Crossing
- Downtown
- East Lake Industrial
- Edgewater
- Edmonton Trail
- Fairways
- Gateway
- Hillcrest
- Jensen
- Key Ranch
- Kings Heights
- Kingsview Industrial Park
- Lanark
- Luxstone
- Meadowbrook
- Midtown
- Morningside
- Old Town
- Prairie Springs
- Ravenswood
- Reunion
- Ridgegate
- Sagewood
- Sawgrass Park
- Sierra Springs
- Silver Creek
- South Point
- South Windsong
- Southwinds
- Stonegate
- Summerhill
- The Village
- Thorburn
- Wildflower
- Williamstown
- Willowbrook
- Windsong
- Woodside
- Yankee Valley Crossing
Market Summary
Current real estate data for Single Family in Airdrie as of Oct 16, 2026
321
Single Family Listed
56
Avg DOM
355
Avg $ / SqFt
$662,405
Avg List Price
Property Summary
- Located in the Midtown subdivision, 75 Midgrove Drive SW Airdrie AB is a Single Family for sale in Airdrie, AB, T4B 5K7. It is listed for $799,900 and features 3 beds, 3 baths, and has approximately 2,317 square feet of living space, and was originally constructed in 2022. The current price per square foot is $345. The average price per square foot for Single Family listings in Airdrie is $355. The average listing price for Single Family in Airdrie is $662,405. To schedule a showing of MLS#a2322777 at 75 Midgrove Drive SW in Airdrie, AB, contact your Rob Johnstone agent at (403) 730-2330 .
Similar Listings Nearby

75 Midgrove Drive SW
Airdrie, AB