
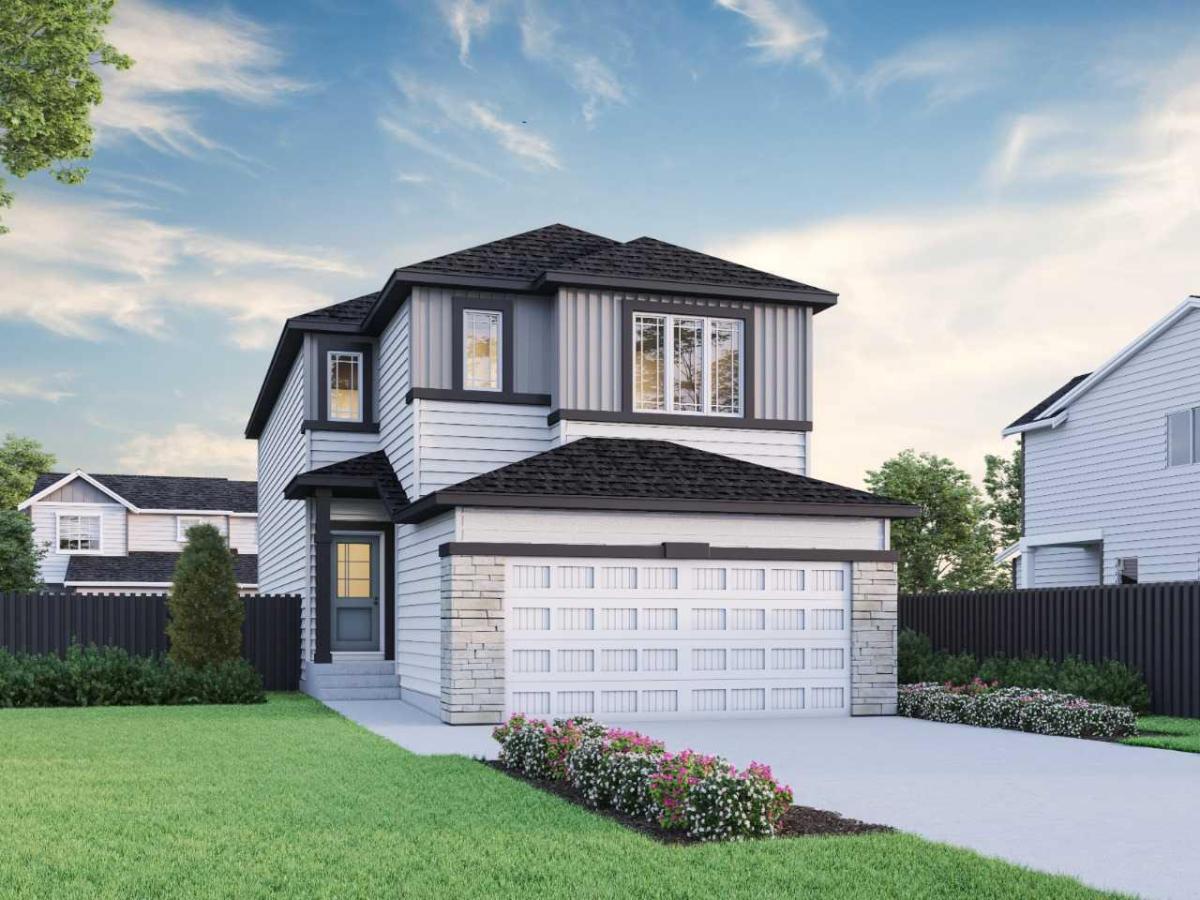
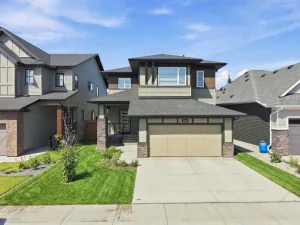
Secure an early opportunity in Lanark with the Denali 7, a beautifully planned front attached garage home offering 2,329 sq. ft., 5 beds &' 3 full baths. This pre-construction home is designed with flexibility in mind, featuring a convenient main floor bedroom &' full bath, side entrance, 9'' basement ceilings &' additional windows that enhance the bright, open feel. The inviting kitchen offers everyday style with stainless steel appliances, chimney hoodfan, electric range, built-in microwave appliance tower, walk-in pantry, Silgranit sink, pendant lights &' a central island with eating ledge. Upstairs, the vaulted bonus room creates an airy space to relax, while the primary bedroom includes a WIC &' 5-piece ensuite with fiberglass shower. Paint grade railing with iron spindles adds a refined finishing touch. This energy-efficient home is Built Green certified and includes triple-pane windows, a high-efficiency furnace, and a solar chase for a solar-ready setup. : Home includes blower door testing for energy efficiency, plus an electric car charger rough-in, it’s designed for sustainable, future-forward living. Featuring smart home technology, this home includes a programmable thermostat, ring camera doorbell, smart front door lock, smart and motion-activated switches—all seamlessly controlled via an Amazon Alexa touchscreen hub. Photos are a representative.
Property Details
Price:
$720,018
MLS #:
A2352571
Status:
Active
Beds:
5
Baths:
3
Type:
Single Family
Subtype:
Detached
Subdivision:
Lanark
Listed Date:
Oct 15, 2026
Finished Sq Ft:
2,368
Lot Size:
3,570 sqft / 0.08 acres (approx)
Year Built:
2026
See this Listing
Schools
Interior
Appliances
Dishwasher, Electric Range, Microwave, Range Hood, Refrigerator, Tankless Water Heater
Basement
Full
Bathrooms Full
3
Laundry Features
Upper Level
Exterior
Exterior Features
Lighting
Lot Features
Back Yard, Zero Lot Line
Parking Features
Double Garage Attached, Stall
Parking Total
4
Patio And Porch Features
None
Roof
Asphalt Shingle
Financial
Map
Community
- Address2096 Lancaster Heights SE Airdrie AB
- SubdivisionLanark
- CityAirdrie
- CountyAirdrie
- Zip CodeT4A 3S1
Subdivisions in Airdrie
- Airdrie Meadows
- Bayside
- Baysprings
- Bayview
- Big Springs
- Canals
- Chinook Gate
- Cobblestone Creek
- Coopers Crossing
- Downtown
- East Lake Industrial
- Edgewater
- Edmonton Trail
- Fairways
- Gateway
- Hillcrest
- Jensen
- Key Ranch
- Kings Heights
- Kingsview Industrial Park
- Lanark
- Luxstone
- Meadowbrook
- Midtown
- Morningside
- Old Town
- Prairie Springs
- Ravenswood
- Reunion
- Ridgegate
- Sagewood
- Sawgrass Park
- Sierra Springs
- Silver Creek
- South Point
- South Windsong
- Southwinds
- Stonegate
- Summerhill
- The Village
- Thorburn
- Wildflower
- Williamstown
- Willowbrook
- Windsong
- Woodside
- Yankee Valley Crossing
Market Summary
Current real estate data for Single Family in Airdrie as of Oct 16, 2026
322
Single Family Listed
56
Avg DOM
355
Avg $ / SqFt
$662,072
Avg List Price
Property Summary
- Located in the Lanark subdivision, 2096 Lancaster Heights SE Airdrie AB is a Single Family for sale in Airdrie, AB, T4A 3S1. It is listed for $720,018 and features 5 beds, 3 baths, and has approximately 2,368 square feet of living space, and was originally constructed in 2026. The current price per square foot is $304. The average price per square foot for Single Family listings in Airdrie is $355. The average listing price for Single Family in Airdrie is $662,072. To schedule a showing of MLS#a2352571 at 2096 Lancaster Heights SE in Airdrie, AB, contact your Rob Johnstone agent at (403) 730-2330 .
Similar Listings Nearby

2096 Lancaster Heights SE
Airdrie, AB