
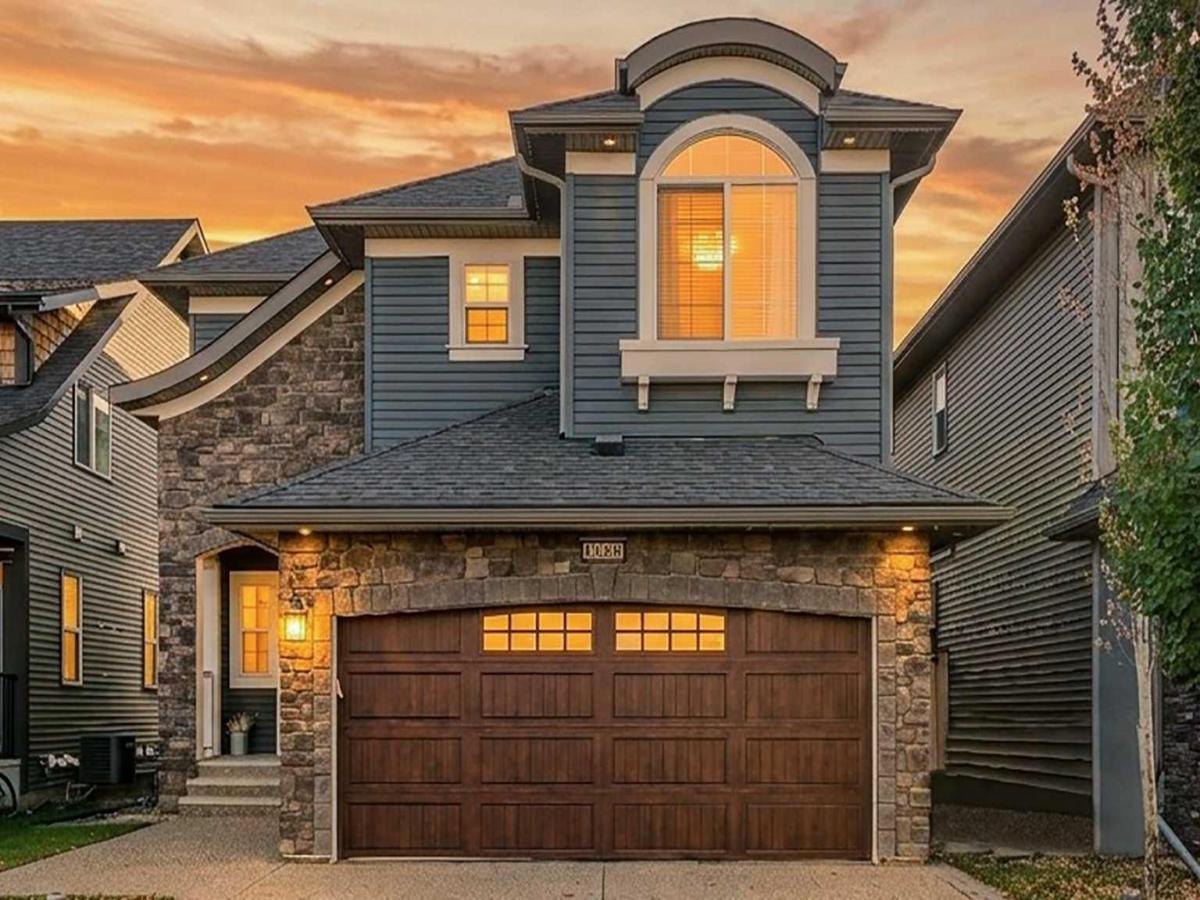
5 BEDROOMS | 3.5 BATHROOMS | FINISHED BASEMENT | WELL-MAINTAINED
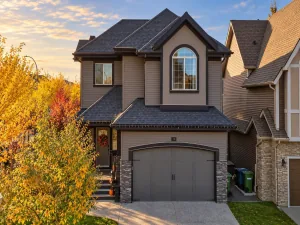
Welcome to COOPERS CROSSING, one of Airdrie’s most sought-after, AWARD-WINNING communities! Situated on a QUIET STREET, this beautifully maintained DETACHED 2-STOREY HOME offers 2,802 SQ FT OF TOTAL DEVELOPED LIVING SPACE. With attractive BRICK and VINYL SIDING exterior finishes, this home offers timeless curb appeal and a functional layout designed for everyday comfort.
Step inside to a bright, inviting OPEN-CONCEPT MAIN FLOOR featuring a spacious living area, a stylish kitchen with QUARTZ COUNTERTOPS, STAINLESS STEEL APPLIANCES, a LARGE ISLAND, walk-through pantry, and a dedicated dining space. A convenient 2-piece bathroom and mudroom connecting to the DOUBLE ATTACHED GARAGE complete the main level.
Upstairs offers 3 GENEROUS BEDROOMS, 2 FULL BATHROOMS, a spacious BONUS ROOM, and convenient UPPER-LEVEL LAUNDRY. The primary retreat features a WALK-IN CLOSET and a beautiful 5-piece ensuite with a SOAKER TUB, separate shower, and double vanity. The FULLY FINISHED BASEMENT adds incredible flexibility with 2 ADDITIONAL BEDROOMS, a FULL BATHROOM, and extra living space.
Enjoy the SOUTH-FACING BACKYARD with a TWO-TIER DECK, gas hookup, landscaped yard, garden boxes, storage shed, and PAVED BACK ALLEY ACCESS.
What truly sets this home apart is its location! COOPERS CROSSING is known for its beautiful streetscapes, scenic ponds, expansive GREEN SPACES, PARKS, and an extensive NETWORK OF WALKING PATHWAYS. With nearby SCHOOLS, playgrounds, and COOPER’S TOWN PROMENADE offering groceries, restaurants, shops, and everyday conveniences, everything you need is close to home.
SPACE, COMFORT, LOCATION, AND COMMUNITY — THIS IS COOPERS CROSSING LIVING AT ITS FINEST!
Welcome to COOPERS CROSSING, one of Airdrie’s most sought-after, AWARD-WINNING communities! Situated on a QUIET STREET, this beautifully maintained DETACHED 2-STOREY HOME offers 2,802 SQ FT OF TOTAL DEVELOPED LIVING SPACE. With attractive BRICK and VINYL SIDING exterior finishes, this home offers timeless curb appeal and a functional layout designed for everyday comfort.
Step inside to a bright, inviting OPEN-CONCEPT MAIN FLOOR featuring a spacious living area, a stylish kitchen with QUARTZ COUNTERTOPS, STAINLESS STEEL APPLIANCES, a LARGE ISLAND, walk-through pantry, and a dedicated dining space. A convenient 2-piece bathroom and mudroom connecting to the DOUBLE ATTACHED GARAGE complete the main level.
Upstairs offers 3 GENEROUS BEDROOMS, 2 FULL BATHROOMS, a spacious BONUS ROOM, and convenient UPPER-LEVEL LAUNDRY. The primary retreat features a WALK-IN CLOSET and a beautiful 5-piece ensuite with a SOAKER TUB, separate shower, and double vanity. The FULLY FINISHED BASEMENT adds incredible flexibility with 2 ADDITIONAL BEDROOMS, a FULL BATHROOM, and extra living space.
Enjoy the SOUTH-FACING BACKYARD with a TWO-TIER DECK, gas hookup, landscaped yard, garden boxes, storage shed, and PAVED BACK ALLEY ACCESS.
What truly sets this home apart is its location! COOPERS CROSSING is known for its beautiful streetscapes, scenic ponds, expansive GREEN SPACES, PARKS, and an extensive NETWORK OF WALKING PATHWAYS. With nearby SCHOOLS, playgrounds, and COOPER’S TOWN PROMENADE offering groceries, restaurants, shops, and everyday conveniences, everything you need is close to home.
SPACE, COMFORT, LOCATION, AND COMMUNITY — THIS IS COOPERS CROSSING LIVING AT ITS FINEST!
Property Details
Price:
$749,900
MLS #:
A2351717
Status:
Active
Beds:
5
Baths:
4
Type:
Single Family
Subtype:
Detached
Subdivision:
Coopers Crossing
Listed Date:
Oct 10, 2026
Finished Sq Ft:
2,013
Lot Size:
4,212 sqft / 0.10 acres (approx)
Year Built:
2014
See this Listing
Schools
Interior
Appliances
Dishwasher, Electric Oven, Microwave, Range Hood, Refrigerator, Wine Refrigerator
Basement
Full
Bathrooms Full
3
Bathrooms Half
1
Laundry Features
Upper Level
Exterior
Exterior Features
BBQ gas line
Lot Features
Back Lane, Rectangular Lot
Parking Features
Concrete Driveway, Double Garage Attached, Front Drive, Garage Door Opener, Garage Faces Front, Insulated, Paved
Parking Total
4
Patio And Porch Features
Front Porch
Roof
Asphalt Shingle
Financial
Map
Community
- Address136 Cooperstown Place SW Airdrie AB
- SubdivisionCoopers Crossing
- CityAirdrie
- CountyAirdrie
- Zip CodeT4B0G6
Subdivisions in Airdrie
- Airdrie Meadows
- Bayside
- Baysprings
- Bayview
- Big Springs
- Canals
- Chinook Gate
- Cobblestone Creek
- Coopers Crossing
- Downtown
- East Lake Industrial
- Edgewater
- Edmonton Trail
- Fairways
- Gateway
- Hillcrest
- Jensen
- Key Ranch
- Kings Heights
- Kingsview Industrial Park
- Lanark
- Luxstone
- Meadowbrook
- Midtown
- Morningside
- Old Town
- Prairie Springs
- Ravenswood
- Reunion
- Ridgegate
- Sagewood
- Sawgrass Park
- Sierra Springs
- Silver Creek
- South Point
- South Windsong
- Southwinds
- Stonegate
- Summerhill
- The Village
- Thorburn
- Wildflower
- Williamstown
- Willowbrook
- Windsong
- Woodside
- Yankee Valley Crossing
Market Summary
Current real estate data for Single Family in Airdrie as of Oct 16, 2026
322
Single Family Listed
56
Avg DOM
355
Avg $ / SqFt
$662,072
Avg List Price
Property Summary
- Located in the Coopers Crossing subdivision, 136 Cooperstown Place SW Airdrie AB is a Single Family for sale in Airdrie, AB, T4B0G6. It is listed for $749,900 and features 5 beds, 4 baths, and has approximately 2,013 square feet of living space, and was originally constructed in 2014. The current price per square foot is $373. The average price per square foot for Single Family listings in Airdrie is $355. The average listing price for Single Family in Airdrie is $662,072. To schedule a showing of MLS#a2351717 at 136 Cooperstown Place SW in Airdrie, AB, contact your Rob Johnstone agent at (403) 730-2330 .
Similar Listings Nearby

136 Cooperstown Place SW
Airdrie, AB