
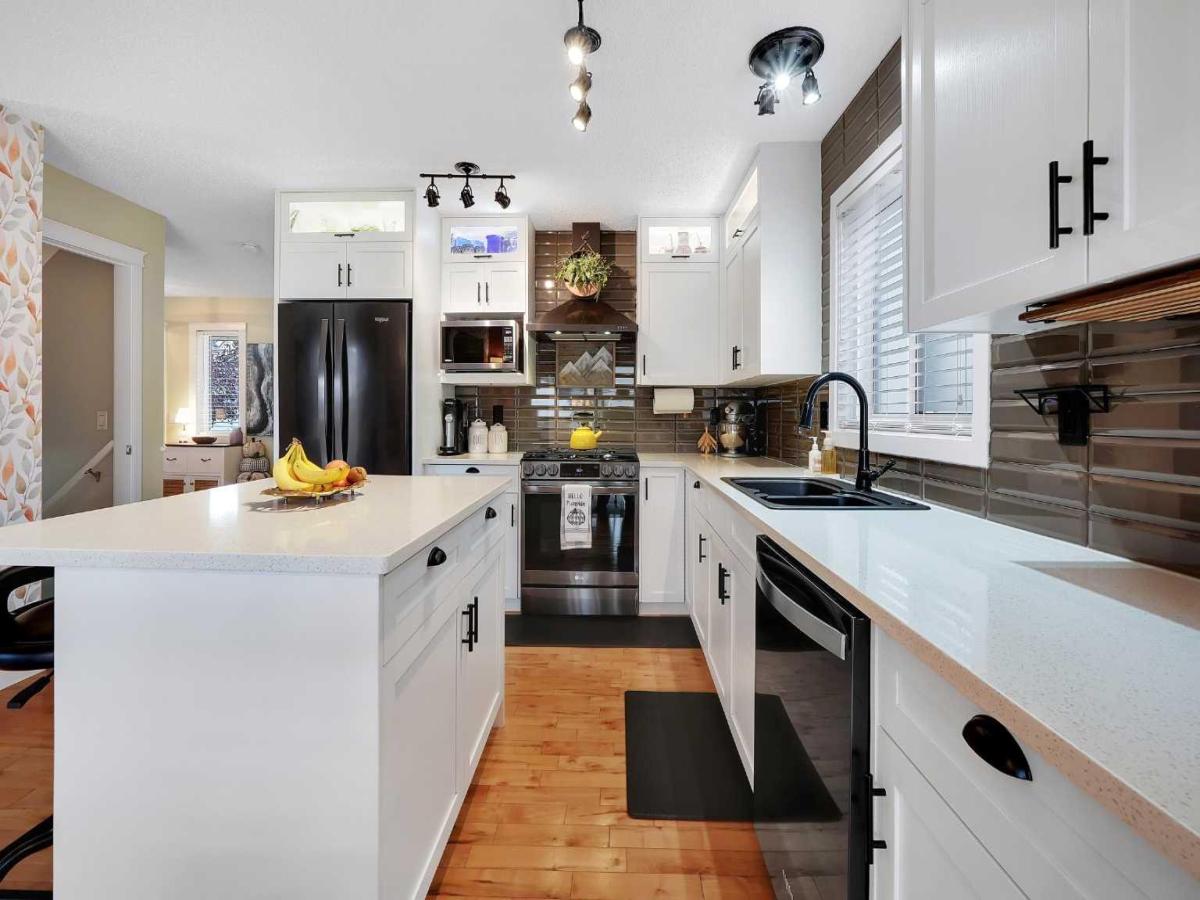
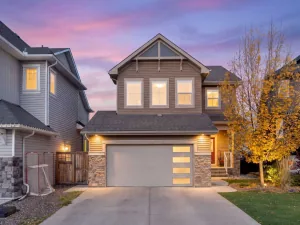
YOUR NEW HOME … Is nestled within the serene community of Big Springs. This exceptional two-story detached house presents an extraordinary opportunity for discerning buyers seeking refined living. This renovated residence unfolds over two levels, offering a generous expanse of 1453 square feet above grade complemented by 656 square feet of professionally finished basement space. The main floor living space offer a stunning custom kitchen, quartz counters, and black stainless upgraded appliances. Three bedrooms grace the upper level, including a primary suite boasting its own ensuite bath with a custom walk in shower, alongside two additional bedrooms and a convenient 4 piece bathroom. Below, the finished basement provides a versatile recreation room, complete with an electric fireplace, storage room, mechanical room and a full bathroom, ensuring ample space for relaxation and entertainment. Throughout, hardwood, LVP, and plush carpeting create a warm and inviting ambiance. An open floorplan fosters seamless connectivity between living areas, accentuated by triple glazed vinyl windows and low flow plumbing fixtures, promoting both comfort and sustainability. With four parking spaces secured within a double attached garage, complete with a garage door opener and workbench, practicality meets convenience. Outside, meticulously landscaped grounds, adorned with trees and shrubs, extend to numerous patios and a welcoming front porch, while enjoying access to a back lane with graveled, gated RV parking, a cul-de-sac location, and backing onto a level backyard with lawn, greenhouse and a custom built shed. Conveniently situated near shopping amenities, schools, and parks, this home offers an idyllic blend of tranquility and accessibility. Upgraded with many extras this home must be seen!
Property Details
Price:
$569,900
MLS #:
A2350105
Status:
Active
Beds:
3
Baths:
4
Type:
Single Family
Subtype:
Detached
Subdivision:
Big Springs
Listed Date:
Oct 12, 2026
Finished Sq Ft:
1,453
Lot Size:
4,122 sqft / 0.09 acres (approx)
Year Built:
2001
See this Listing
Schools
Interior
Appliances
Central Air Conditioner, Dishwasher, Dryer, Garage Control(s), Gas Oven, Gas Water Heater, Refrigerator, Washer, Window Coverings
Basement
Full
Bathrooms Full
3
Bathrooms Half
1
Laundry Features
Main Level
Exterior
Exterior Features
BBQ gas line, Courtyard, Private Yard
Lot Features
Back Lane, Back Yard, Cul- De- Sac, Front Yard, Landscaped, Lawn, Level
Parking Features
Double Garage Attached
Parking Total
4
Patio And Porch Features
Deck, Front Porch, Patio
Roof
Asphalt Shingle
Financial
Map
Community
- Address87 Springs Crescent SE Airdrie AB
- SubdivisionBig Springs
- CityAirdrie
- CountyAirdrie
- Zip CodeT4A 2C9
Subdivisions in Airdrie
- Airdrie Meadows
- Bayside
- Baysprings
- Bayview
- Big Springs
- Canals
- Chinook Gate
- Cobblestone Creek
- Coopers Crossing
- Downtown
- East Lake Industrial
- Edgewater
- Edmonton Trail
- Fairways
- Gateway
- Hillcrest
- Jensen
- Key Ranch
- Kings Heights
- Kingsview Industrial Park
- Lanark
- Luxstone
- Meadowbrook
- Midtown
- Morningside
- Old Town
- Prairie Springs
- Ravenswood
- Reunion
- Ridgegate
- Sagewood
- Sawgrass Park
- Sierra Springs
- Silver Creek
- South Point
- South Windsong
- Southwinds
- Stonegate
- Summerhill
- The Village
- Thorburn
- Wildflower
- Williamstown
- Willowbrook
- Windsong
- Woodside
- Yankee Valley Crossing
Market Summary
Current real estate data for Single Family in Airdrie as of Oct 19, 2026
315
Single Family Listed
57
Avg DOM
354
Avg $ / SqFt
$658,425
Avg List Price
Property Summary
- Located in the Big Springs subdivision, 87 Springs Crescent SE Airdrie AB is a Single Family for sale in Airdrie, AB, T4A 2C9. It is listed for $569,900 and features 3 beds, 4 baths, and has approximately 1,453 square feet of living space, and was originally constructed in 2001. The current price per square foot is $392. The average price per square foot for Single Family listings in Airdrie is $354. The average listing price for Single Family in Airdrie is $658,425. To schedule a showing of MLS#a2350105 at 87 Springs Crescent SE in Airdrie, AB, contact your Rob Johnstone agent at (403) 730-2330 .
Similar Listings Nearby

87 Springs Crescent SE
Airdrie, AB