

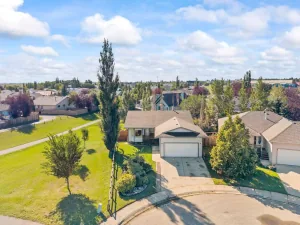
SOUTH-FACING YARD BACKING ONTO A PLAYGROUND & GREEN SPACE | 3 BEDROOMS + PRIMARY ENSUITE | SEPARATE FORMAL DINING ROOM | INSULATED ATTACHED GARAGE | UNDEVELOPED BASEMENT READY FOR YOUR PLANS | QUIET STREET IN THE HEART OF STRATHMORE. No neighbour behind you, afternoon sun all summer, and a park at the end of the lawn: this is the backyard most buyers under $400k never get. The main floor gives you more room than the square footage suggests. A large living room with easy-care laminate flooring sits at the front, the open kitchen (brand-new dishwasher) has a generous eating area, and there is still a separate formal dining room for holidays and proper dinners, plus a powder room for guests. The kitchen walks straight out to the large, private, fully fenced south-facing yard that backs directly onto the playground and green space. Upstairs are three spacious bedrooms: a primary with a large closet and its own private ensuite, two more well-sized bedrooms, and a second full bathroom. The basement is unfinished and already houses the washer and dryer, so the rest is yours to plan: a fourth bedroom, games room, home office or a big family room. A newer hot water tank and an insulated single attached garage with extra storage round out the practical side. Tucked on a quiet street yet seconds from Strathmore’s shops, schools and services, with an easy commute east of Calgary. Semi-detached, no condo fees, immediate value: a rare combination at this price.
Property Details
Price:
$399,900
MLS #:
A2353196
Status:
Active
Beds:
3
Baths:
3
Type:
Single Family
Subtype:
Semi Detached (Half Duplex)
Subdivision:
Westmount_Strathmore
Listed Date:
Oct 20, 2026
Finished Sq Ft:
1,446
Lot Size:
3,896 sqft / 0.09 acres (approx)
Year Built:
2002
See this Listing
Schools
Interior
Appliances
Dishwasher, Dryer, Electric Stove, Microwave Hood Fan, Refrigerator, Washer
Basement
Full
Bathrooms Full
2
Bathrooms Half
1
Laundry Features
In Basement
Exterior
Exterior Features
Private Yard
Lot Features
Back Yard, Backs on to Park/Green Space, Pie Shaped Lot
Parking Features
Single Garage Attached
Parking Total
2
Patio And Porch Features
Deck
Roof
Cedar Shake
Financial
Map
Community
- Address829 Westmount Drive Strathmore AB
- SubdivisionWestmount_Strathmore
- CityStrathmore
- CountyWheatland County
- Zip CodeT1P 1P8
Subdivisions in Strathmore
Market Summary
Current real estate data for Single Family in Strathmore as of Nov 16, 2026
81
Single Family Listed
70
Avg DOM
353
Avg $ / SqFt
$604,542
Avg List Price
Property Summary
- Located in the Westmount_Strathmore subdivision, 829 Westmount Drive Strathmore AB is a Single Family for sale in Strathmore, AB, T1P 1P8. It is listed for $399,900 and features 3 beds, 3 baths, and has approximately 1,446 square feet of living space, and was originally constructed in 2002. The current price per square foot is $277. The average price per square foot for Single Family listings in Strathmore is $353. The average listing price for Single Family in Strathmore is $604,542. To schedule a showing of MLS#a2353196 at 829 Westmount Drive in Strathmore, AB, contact your Rob Johnstone agent at (403) 730-2330 .
Similar Listings Nearby

829 Westmount Drive
Strathmore, AB