
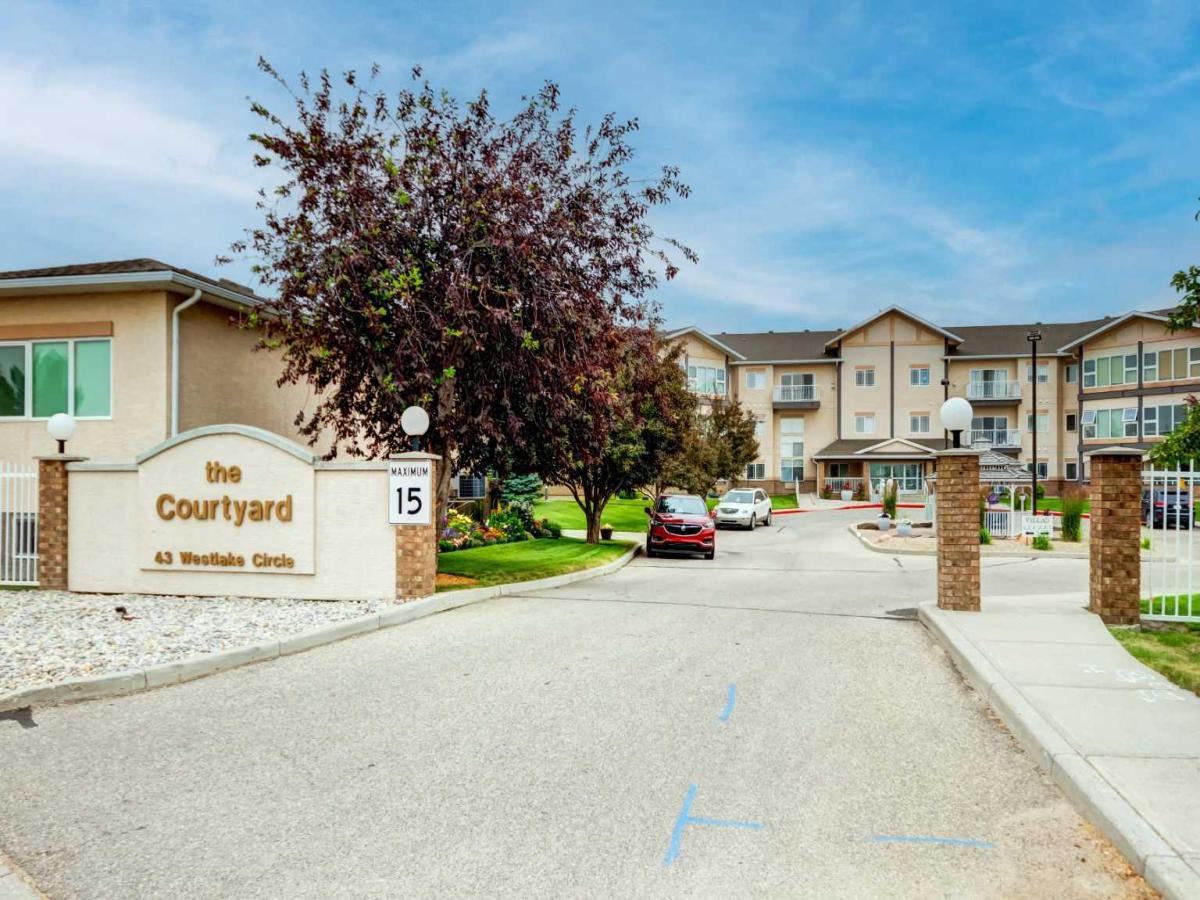
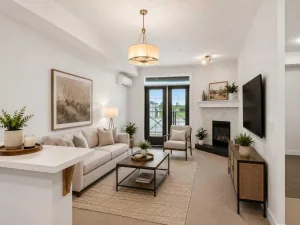
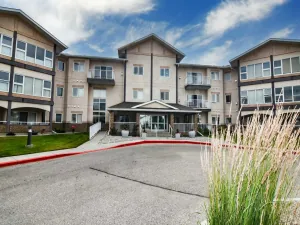
This is The Courtyard – Strathmore''s coveted Adult Living complex. This unit is located on the main level and is comprised of 2 large bedrooms, 2 full bathrooms, a brightly lit den, laundry room and a private covered patio with a view of the grounds and is the perfect spot to enjoy morning coffee and a cooler option in the summer months. For thirteen years the owners have enjoyed this space and made it home. They have made some great friends and enjoyed many events put on by the social committee. Now their home is being offered to you! Enjoy the updated vinyl plank flooring and stone countertops along with newer stainless steel appliances. The is ample room here to have guests, to keep your office space or the art studio you always wanted. The 9 ft ceilings give the space a welcome airy feel that is cooled by the central air unit and in the winter months the gas fireplace gives ambience and quickly takes the chill out of the air. But, it is summer so fire up the BBQ and enjoy dining out on the patio surrounded buy mature trees and keeping undercover from the elements. This complex has the games room, library and the social room. Storage can be found in the heated parkade just steps away from your titled parking stall. This professionally managed complex is in good standing. Engage with your fellow owners or keep as private as you prefer. Please note there are NO pets allowed here. Call your Realtor® for more information and come view this well maintained space.
Property Details
Price:
$354,900
MLS #:
A2330760
Status:
Active
Beds:
2
Baths:
2
Type:
Condo
Subtype:
Apartment
Subdivision:
Westmount_Strathmore
Listed Date:
Jul 24, 2026
Finished Sq Ft:
1,188
Lot Size:
1,197 sqft / 0.03 acres (approx)
Year Built:
2000
See this Listing
Schools
Interior
Appliances
Central Air Conditioner, Dishwasher, Dryer, Electric Range, Garage Control(s), Microwave, Range Hood, Refrigerator, Washer, Window Coverings
Bathrooms Full
2
Laundry Features
In Unit, Laundry Room
Pets Allowed
No
Exterior
Exterior Features
Balcony
Parking Features
Heated Garage, Parkade, RV Access/Parking, Titled, Underground
Parking Total
1
Patio And Porch Features
See Remarks
Roof
Asphalt Shingle
Stories Total
3
Financial
Map
Community
- Address109, 43 Westlake Circle Strathmore AB
- SubdivisionWestmount_Strathmore
- CityStrathmore
- CountyWheatland County
- Zip CodeT1P 1T6
Subdivisions in Strathmore
- Aspen Creek
- Brentwood Business Park
- Brentwood_Strathmore
- Cambridge Glen
- Crystal Ridge
- Downtown_Strathmore
- Edgefield
- Grande Pointe Estates
- Green Meadow
- Hillview Estates
- Lakewood
- Maplewood
- Orchard Business Park
- Parkwood
- Ranch Estates
- Strathaven
- Strathmore Lakes Estates
- The Ranch_Strathmore
- Westmount_Strathmore
- Wildflower
Market Summary
Current real estate data for Condo in Strathmore as of Oct 05, 2026
13
Condo Listed
87
Avg DOM
283
Avg $ / SqFt
$247,015
Avg List Price
Property Summary
- Located in the Westmount_Strathmore subdivision, 109, 43 Westlake Circle Strathmore AB is a Condo for sale in Strathmore, AB, T1P 1T6. It is listed for $354,900 and features 2 beds, 2 baths, and has approximately 1,188 square feet of living space, and was originally constructed in 2000. The current price per square foot is $299. The average price per square foot for Condo listings in Strathmore is $283. The average listing price for Condo in Strathmore is $247,015. To schedule a showing of MLS#a2330760 at 109, 43 Westlake Circle in Strathmore, AB, contact your Rob Johnstone agent at (403) 730-2330 .
Similar Listings Nearby

109, 43 Westlake Circle
Strathmore, AB