
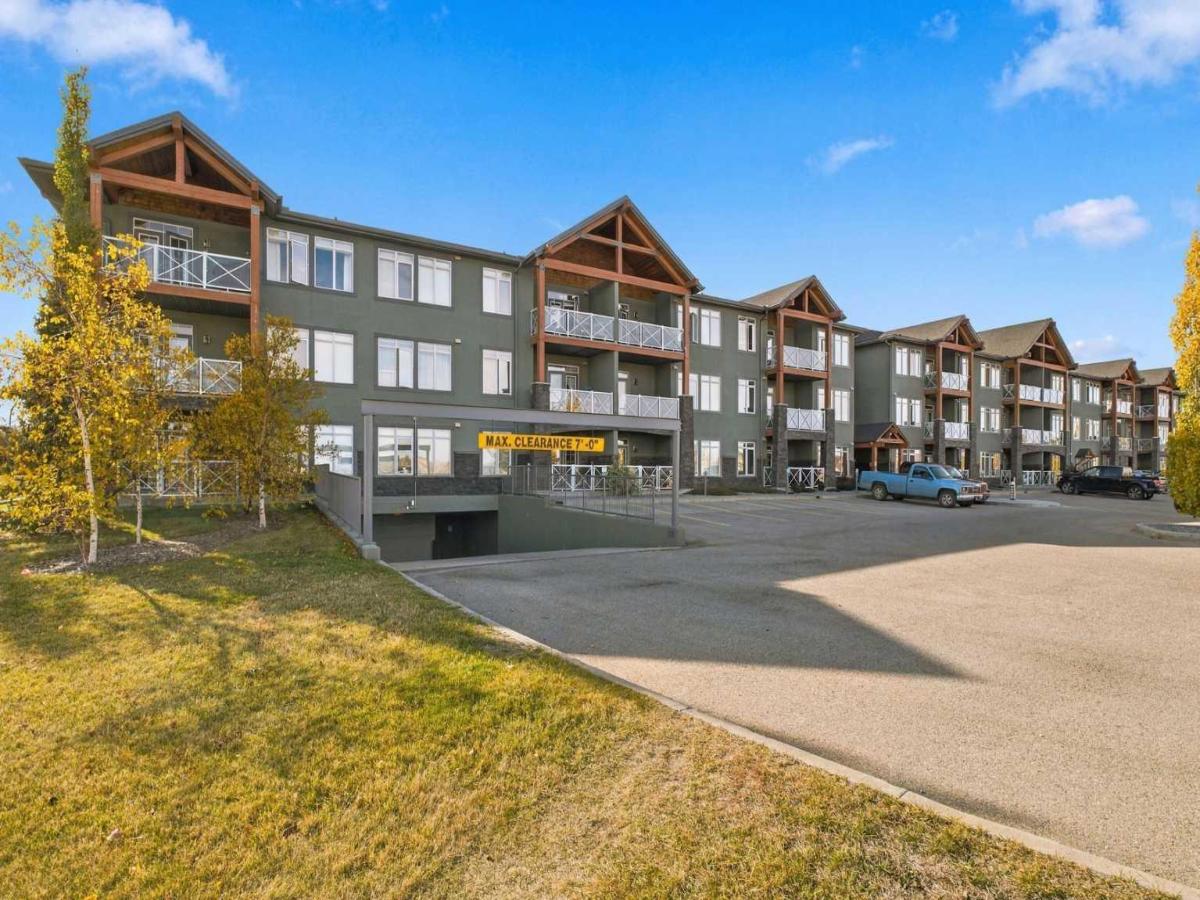
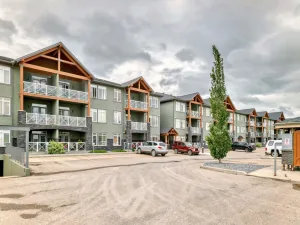
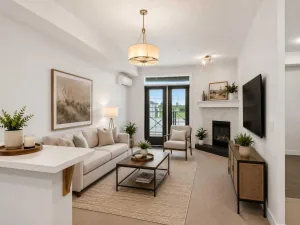
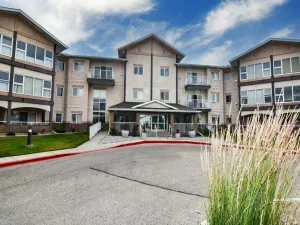
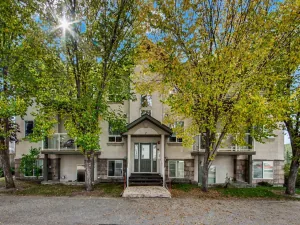
Welcome to Comfortable Condo Living at the Savana! Here you will find the perfect blend of comfort, convenience, and lifestyle in this inviting 2-bedroom plus den condo. Featuring an open-concept layout, and spacious living areas, this home is ideal for anyone looking for easy, low-maintenance living. The bright , open kitchen offers abundant granite countertops, loads of cupboard space and breakfast bar making it easy for prepping meals and entertaining. The kitchen flows seamlessly into the dining area and generously sized living room. Cozy up beside the gas fireplace on those cold winter nights or enjoy stepping out through the living room to the covered patio. The covered patio is great for relaxing outdoors and has plenty of room for patio furniture, plus a gas line for your bbq. A BBQ is incuded with the condo for you to grill and enjoy. Finishing off the condo is a 4pc bathroom, laundry area with stacked washer and dryer, two bedrooms plus a versatile den that is ideal for a office space or a storage room which it is currently being used for. The primary bedroom is large enough for a king bed and features a walk-in/walk-through closet with convenient access to the 3pc ensuite. 3 titled parking stalls are included as well as storage, 2 underground stalls and one above ground. Visitor parking is also available. Enjoy the fantastic location of this condo as it is close to walking paths, lake, park, restaurants and other nearby amenities.
Property Details
Price:
$329,900
MLS #:
A2351989
Status:
Active
Beds:
2
Baths:
2
Type:
Condo
Subtype:
Apartment
Subdivision:
Strathmore Lakes Estates
Listed Date:
Oct 17, 2026
Finished Sq Ft:
1,100
Lot Size:
1,123 sqft / 0.03 acres (approx)
Year Built:
2009
See this Listing
Schools
Interior
Appliances
Dishwasher, Electric Stove, Microwave Hood Fan, Refrigerator, Washer/Dryer Stacked, Window Coverings
Bathrooms Full
2
Laundry Features
In Unit
Pets Allowed
Restrictions, Cats OK
Exterior
Exterior Features
Barbecue, BBQ gas line
Parking Features
Parking Pad, Underground
Parking Total
3
Patio And Porch Features
Patio
Stories Total
3
Financial
Map
Community
- Address104, 1005B Westmount Drive Strathmore AB
- SubdivisionStrathmore Lakes Estates
- CityStrathmore
- CountyWheatland County
- Zip CodeT1P 0C3
Subdivisions in Strathmore
- Aspen Creek
- Brentwood Business Park
- Brentwood_Strathmore
- Cambridge Glen
- Crystal Ridge
- Downtown_Strathmore
- Edgefield
- Grande Pointe Estates
- Green Meadow
- Hillview Estates
- Lakewood
- Maplewood
- Orchard Business Park
- Parkwood
- Ranch Estates
- Strathaven
- Strathmore Lakes Estates
- The Ranch_Strathmore
- Westmount_Strathmore
- Wildflower
Market Summary
Current real estate data for Condo in Strathmore as of Oct 25, 2026
17
Condo Listed
85
Avg DOM
279
Avg $ / SqFt
$248,459
Avg List Price
Property Summary
- Located in the Strathmore Lakes Estates subdivision, 104, 1005B Westmount Drive Strathmore AB is a Condo for sale in Strathmore, AB, T1P 0C3. It is listed for $329,900 and features 2 beds, 2 baths, and has approximately 1,100 square feet of living space, and was originally constructed in 2009. The current price per square foot is $300. The average price per square foot for Condo listings in Strathmore is $279. The average listing price for Condo in Strathmore is $248,459. To schedule a showing of MLS#a2351989 at 104, 1005B Westmount Drive in Strathmore, AB, contact your Rob Johnstone agent at (403) 730-2330 .
Similar Listings Nearby

104, 1005B Westmount Drive
Strathmore, AB