
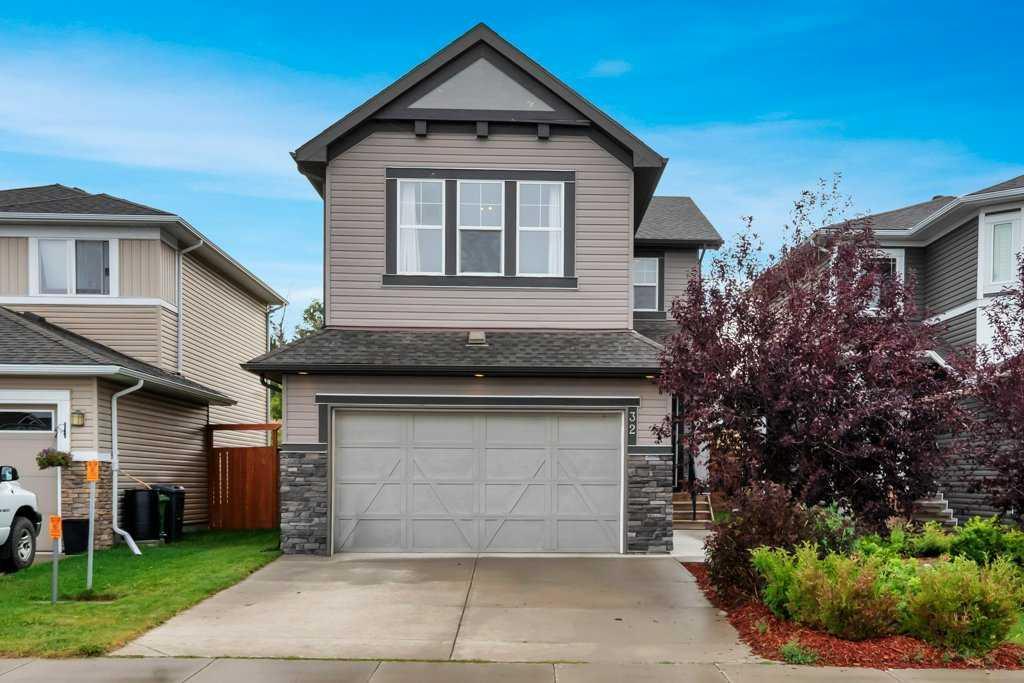
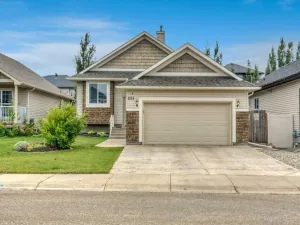
Discover a refined living experience within this beautifully crafted two-story detached home, situated within the desirable Lakewood community of Strathmore. This residence, boasting 2001.73 square feet above grade and an additional 724.96 square feet below, offers ample space for comfortable living and entertaining. Step inside to find a thoughtfully designed layout featuring laminate flooring, tile accents, and cozy carpet throughout, complemented by vinyl windows that flood the home with natural light. An elegant living room, complete with a gas fireplace featuring stone detailing, provides a warm focal point, while the kitchen showcases granite countertops, a double vanity, kitchen island, and ample storage within a pantry. Upstairs, three bedrooms await, including a luxurious four-piece ensuite bath and another full bathroom, catering to the needs of your family. Laundry facilities conveniently located in the upper level add practicality to daily routines. Below grade, an unfinished full basement provides endless possibilities for future customization or recreational enjoyment. A double attached garage accommodating two vehicles, alongside additional parking for two cars, ensures convenience and security. Outside, enjoy your own landscaped backyard with no neighbours behind, providing peace and privacy, alongside a deck for outdoor relaxation. With community amenities such as golf, lake access, playground, and nearby schools, this home offers a perfect blend of comfort, convenience, and leisure within a vibrant setting.
Property Details
Price:
$519,900
MLS #:
A2356312
Status:
Active
Beds:
3
Baths:
3
Type:
Single Family
Subtype:
Detached
Subdivision:
Lakewood
Listed Date:
Nov 3, 2026
Finished Sq Ft:
2,001
Lot Size:
3,875 sqft / 0.09 acres (approx)
Year Built:
2015
See this Listing
Schools
Interior
Appliances
Dishwasher, Electric Stove, Garage Control(s), Microwave Hood Fan, Refrigerator, Washer/Dryer, Window Coverings
Basement
Full
Bathrooms Full
2
Bathrooms Half
1
Laundry Features
Upper Level
Exterior
Exterior Features
Private Yard
Lot Features
Back Yard, Landscaped, No Neighbours Behind
Parking Features
Double Garage Attached, Front Drive
Parking Total
4
Patio And Porch Features
Deck
Roof
Asphalt Shingle
Financial
Map
Community
- Address32 Lakewood Circle NE Strathmore AB
- SubdivisionLakewood
- CityStrathmore
- CountyWheatland County
- Zip CodeT1P 0G9
Market Summary
Current real estate data for Single Family in Strathmore as of Nov 13, 2026
81
Single Family Listed
67
Avg DOM
353
Avg $ / SqFt
$604,542
Avg List Price
Property Summary
- Located in the Lakewood subdivision, 32 Lakewood Circle NE Strathmore AB is a Single Family for sale in Strathmore, AB, T1P 0G9. It is listed for $519,900 and features 3 beds, 3 baths, and has approximately 2,001 square feet of living space, and was originally constructed in 2015. The current price per square foot is $260. The average price per square foot for Single Family listings in Strathmore is $353. The average listing price for Single Family in Strathmore is $604,542. To schedule a showing of MLS#a2356312 at 32 Lakewood Circle NE in Strathmore, AB, contact your Rob Johnstone agent at (403) 730-2330 .
Similar Listings Nearby

32 Lakewood Circle NE
Strathmore, AB