
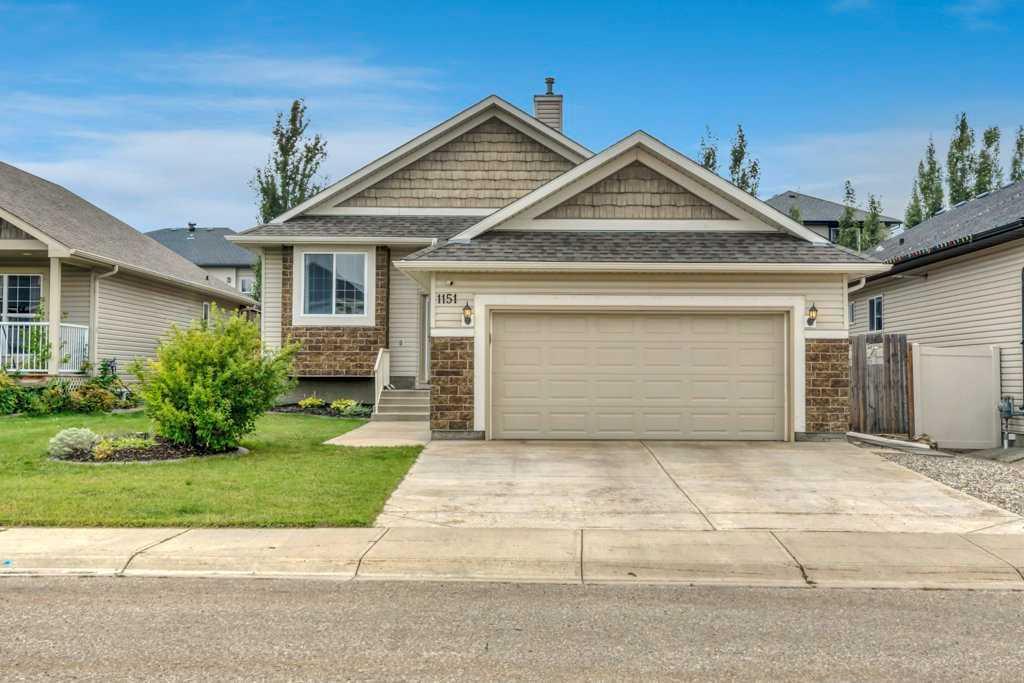
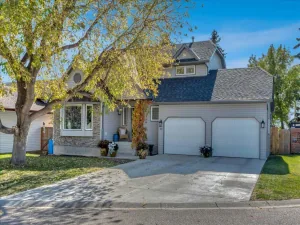
This isn’t your typical bungalow. Offering a executive-open plan layout, this beautifully updated and exceptionally well-maintained home combines a spacious, thoughtful floor plan with modern touches throughout. A grand entrance and vaulted ceilings create an immediate sense of space, while the fully developed interior offers plenty of room for everyday living, entertaining and growing families. With 5 bedrooms and 3 full bathrooms, there’s flexibility for guests, a home office, older kids or extended family. The home has been thoughtfully updated and meticulously cared for, giving it a fresh, move-in-ready feel while still enjoying all the benefits of an established neighbourhood. Central air conditioning keeps things comfortable through the summer, while the double attached heated garage is a welcome bonus year-round. Fully finished, incredibly spacious and completely move-in ready, this is bungalow living, just not how you’re used to seeing it.
Property Details
Price:
$594,900
MLS #:
A2340915
Status:
Active
Beds:
5
Baths:
3
Type:
Single Family
Subtype:
Detached
Subdivision:
Strathmore Lakes Estates
Listed Date:
Aug 28, 2026
Finished Sq Ft:
1,610
Lot Size:
5,662 sqft / 0.13 acres (approx)
Year Built:
2006
See this Listing
Schools
Interior
Appliances
Central Air Conditioner, Dishwasher, Electric Stove, Freezer, Garage Control(s), Microwave Hood Fan, Refrigerator, Washer, Window Coverings
Basement
Full
Bathrooms Full
3
Laundry Features
Main Level
Exterior
Exterior Features
Private Yard
Lot Features
Back Yard, Front Yard, Landscaped, Lawn
Parking Features
Double Garage Attached, Heated Garage
Parking Total
4
Patio And Porch Features
Deck
Roof
Asphalt Shingle
Financial
Map
Community
- Address1151 Westmount Drive Strathmore AB
- SubdivisionStrathmore Lakes Estates
- CityStrathmore
- CountyWheatland County
- Zip CodeT1P1Y6
Subdivisions in Strathmore
- Aspen Creek
- Brentwood Business Park
- Brentwood_Strathmore
- Cambridge Glen
- Crystal Ridge
- Downtown_Strathmore
- Edgefield
- Grande Pointe Estates
- Green Meadow
- Hillview Estates
- Lakewood
- Maplewood
- Orchard Business Park
- Parkwood
- Ranch Estates
- Strathaven
- Strathmore Lakes Estates
- The Ranch_Strathmore
- Westmount_Strathmore
- Wildflower
Market Summary
Current real estate data for Single Family in Strathmore as of Oct 25, 2026
84
Single Family Listed
64
Avg DOM
356
Avg $ / SqFt
$600,343
Avg List Price
Property Summary
- Located in the Strathmore Lakes Estates subdivision, 1151 Westmount Drive Strathmore AB is a Single Family for sale in Strathmore, AB, T1P1Y6. It is listed for $594,900 and features 5 beds, 3 baths, and has approximately 1,610 square feet of living space, and was originally constructed in 2006. The current price per square foot is $370. The average price per square foot for Single Family listings in Strathmore is $356. The average listing price for Single Family in Strathmore is $600,343. To schedule a showing of MLS#a2340915 at 1151 Westmount Drive in Strathmore, AB, contact your Rob Johnstone agent at (403) 730-2330 .
Similar Listings Nearby

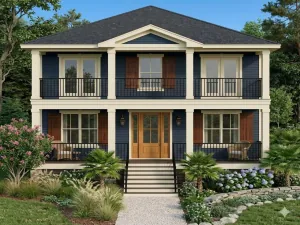


1151 Westmount Drive
Strathmore, AB