
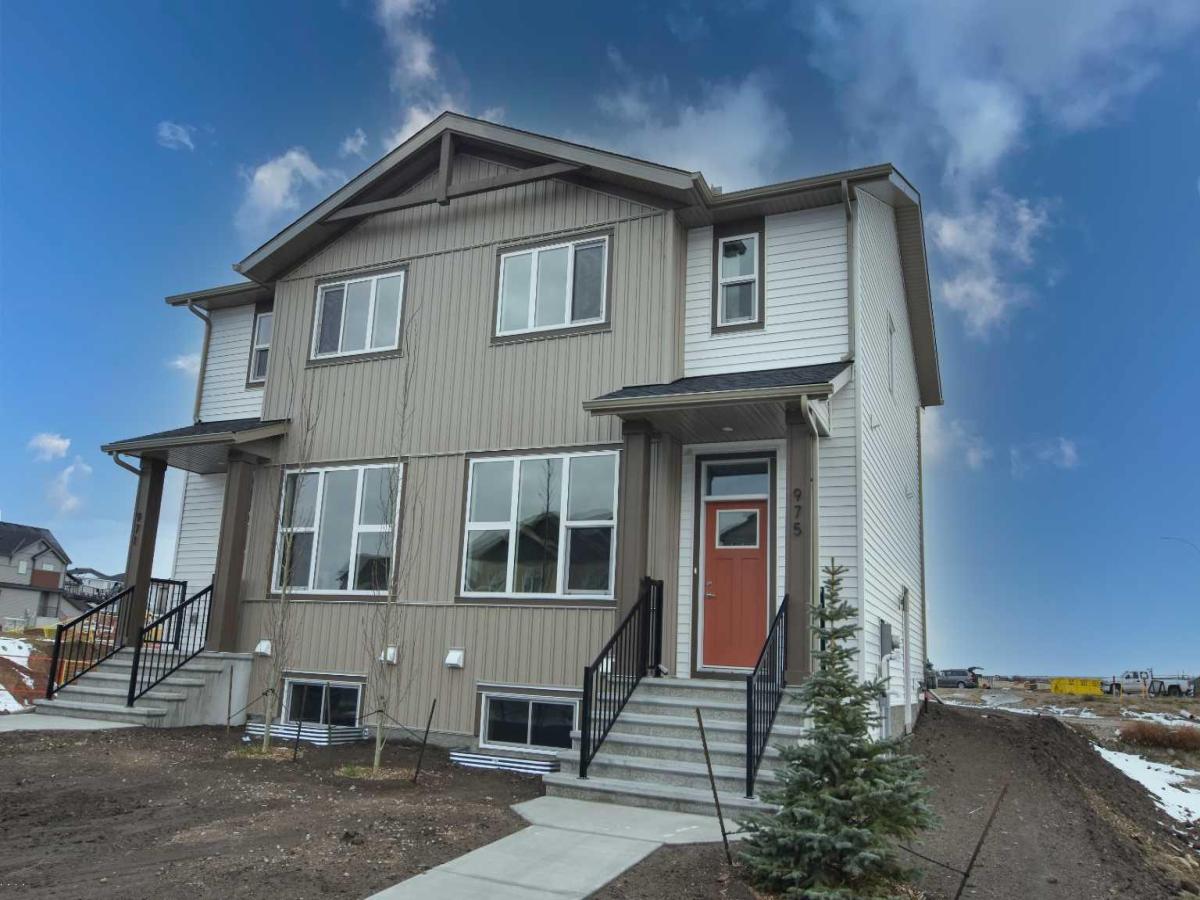
Investors and first-time buyers, welcome to your new chapter!
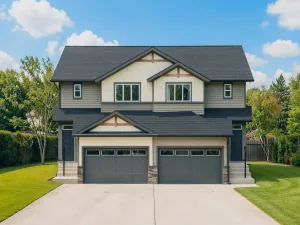
This stunning 1,234 sq ft, 3-bedroom, 2.5-bath half duplex sits in the heart of Strathmore’s vibrant Edgefield community and offers the perfect blend of style and function. The spacious main floor features 9'' ceilings, triple-pane windows and luxury vinyl plank flooring throughout. The kitchen is a chef’s delight, with quartz counters, a pantry and breakfast bar seating.
Breathe better, live better. This home is upgraded with what matters most, your health and comfort: a Hi-Velocity heating system, a MERV 13 air filter and a tankless hot water system. See the supplement for more information.
Upstairs, you’ll find a primary retreat with a private ensuite, convenient upper-floor laundry and two additional bedrooms.
The home is just steps from an established K–9 school and recreation facility, and close to all amenities, including shopping, pathways, playgrounds and parks.
Property Details
Price:
$398,500
MLS #:
A2347849
Status:
Active
Beds:
3
Baths:
3
Type:
Single Family
Subtype:
Semi Detached (Half Duplex)
Subdivision:
Edgefield
Listed Date:
Sep 24, 2026
Finished Sq Ft:
1,234
Lot Size:
2,745 sqft / 0.06 acres (approx)
Year Built:
2026
See this Listing
Schools
Interior
Appliances
Dishwasher, Electric Range, Microwave Hood Fan, Refrigerator
Basement
Full
Bathrooms Full
2
Bathrooms Half
1
Laundry Features
Upper Level
Exterior
Exterior Features
None
Lot Features
Back Lane, Back Yard, Front Yard, Rectangular Lot
Parking Features
None
Patio And Porch Features
Deck
Roof
Asphalt Shingle
Financial
Map
Community
- Address975 Edgefield Avenue Strathmore AB
- SubdivisionEdgefield
- CityStrathmore
- CountyWheatland County
- Zip CodeT1P 2K6
Subdivisions in Strathmore
- Aspen Creek
- Brentwood Business Park
- Brentwood_Strathmore
- Cambridge Glen
- Crystal Ridge
- Downtown_Strathmore
- Edgefield
- Grande Pointe Estates
- Green Meadow
- Hillview Estates
- Lakewood
- Maplewood
- Orchard Business Park
- Parkwood
- Ranch Estates
- Strathaven
- Strathmore Lakes Estates
- The Ranch_Strathmore
- Westmount_Strathmore
- Wildflower
Market Summary
Current real estate data for Single Family in Strathmore as of Oct 26, 2026
84
Single Family Listed
64
Avg DOM
356
Avg $ / SqFt
$600,999
Avg List Price
Property Summary
- Located in the Edgefield subdivision, 975 Edgefield Avenue Strathmore AB is a Single Family for sale in Strathmore, AB, T1P 2K6. It is listed for $398,500 and features 3 beds, 3 baths, and has approximately 1,234 square feet of living space, and was originally constructed in 2026. The current price per square foot is $323. The average price per square foot for Single Family listings in Strathmore is $356. The average listing price for Single Family in Strathmore is $600,999. To schedule a showing of MLS#a2347849 at 975 Edgefield Avenue in Strathmore, AB, contact your Rob Johnstone agent at (403) 730-2330 .
Similar Listings Nearby

975 Edgefield Avenue
Strathmore, AB