
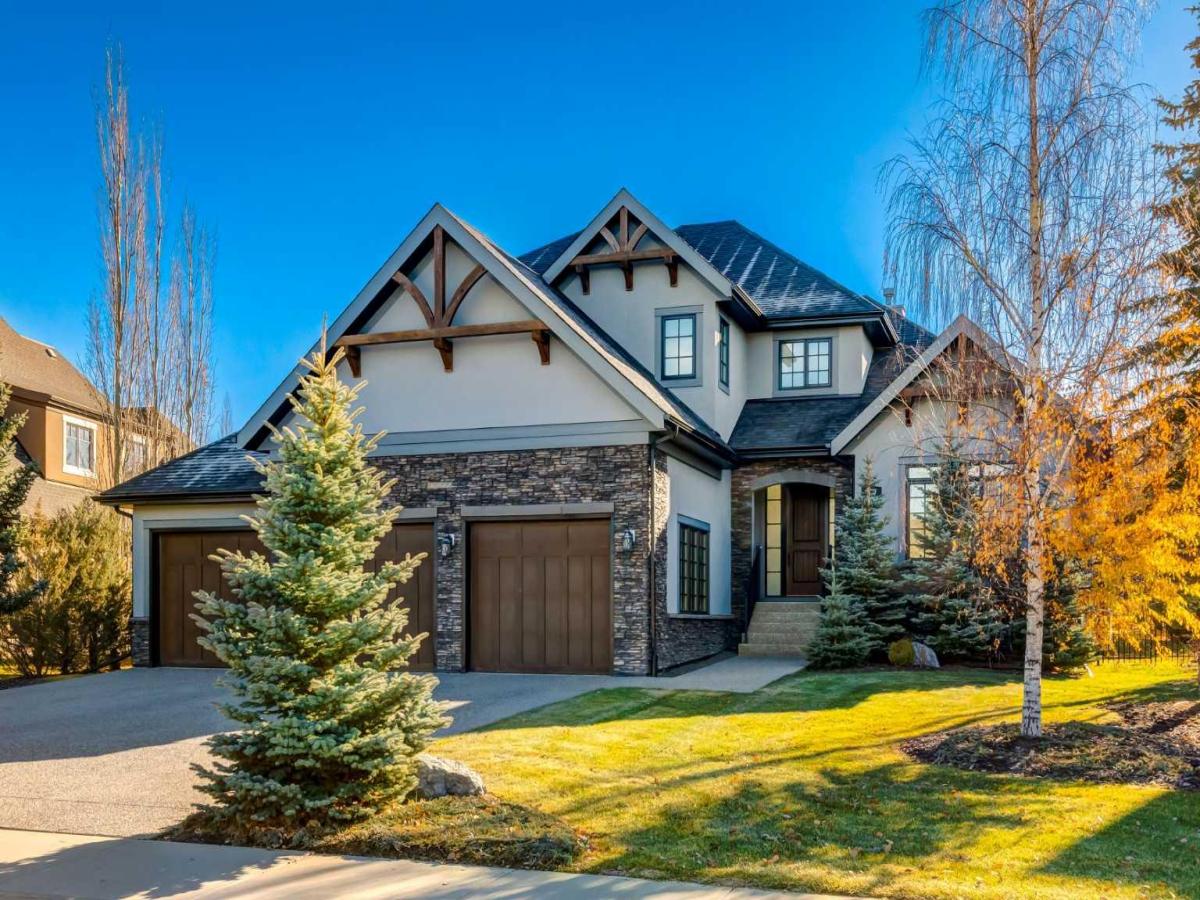
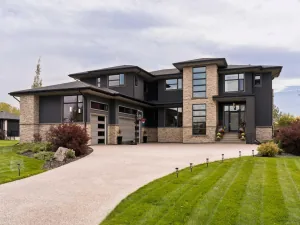
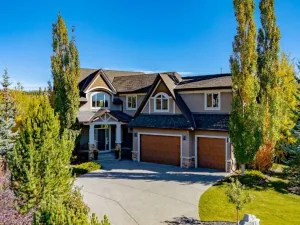
This Watermark Estate has it all!!! A gracious foyer sets the tone, flanked by a private den to the right and oversized mudroom to the left. This exceptional home is distinguished by thoughtful upgrades and impeccable craftsmanship at every turn. The expansive chef’s kitchen is bathed in natural light from its south exposure and features sleek contemporary cabinetry, polished granite, wide-plank hardwood, a premium appliance package, and a dramatic two-tiered island that anchors the space. Custom built-ins showcase the exceptional attention to detail found throughout. The adjoining dining area is complemented by a full butler’s pantry with a sink, granite counters, and abundant cabinetry, ideal for effortless entertaining. In the family room, a statement fireplace framed in floor-to-ceiling woodwork creates a stunning focal point. The primary retreat offers a generous walk-in closet and a spa-inspired ensuite with a separate tub &' shower. Upstairs you''ll find three oversized bedrooms, a 5-piece bathroom, a convenient upper-floor laundry room, and a versatile loft provide room for every stage of family life. The basement, with 9-foot ceilings and roughed-in in-floor heating, is ready for your vision. Central Air, roughed-in secondary laundry on the main floor and a large south-facing backyard complete with a separate dog run is the perfect spot for the family to gather. This one is a must-see!!!
Property Details
Price:
$1,799,990
MLS #:
A2356715
Status:
Active
Beds:
4
Baths:
3
Type:
Single Family
Subtype:
Detached
Subdivision:
Watermark
Listed Date:
Nov 4, 2026
Finished Sq Ft:
3,390
Lot Size:
13,503 sqft / 0.31 acres (approx)
Year Built:
2012
See this Listing
Schools
Interior
Appliances
Central Air Conditioner, Dishwasher, Dryer, Garage Control(s), Gas Cooktop, Microwave, Oven- Built- In, Range Hood, Refrigerator, Washer, Window Coverings
Basement
Full
Bathrooms Full
2
Bathrooms Half
1
Laundry Features
Main Level, Multiple Locations, Upper Level
Exterior
Exterior Features
Dog Run
Lot Features
Landscaped, Level, Underground Sprinklers
Parking Features
Triple Garage Attached
Parking Total
6
Patio And Porch Features
Pergola
Roof
Asphalt
Sewer
Public Sewer
Financial
Map
Community
- Address309 Spyglass Way Rural Rocky View County AB
- SubdivisionWatermark
- CityRural Rocky View County
- CountyRocky View County
- Zip CodeT3L 0C9
Subdivisions in Rural Rocky View County
- Artist View Park W
- Bearspaw Country Estates
- Bearspaw Village
- Bearspaw_Calg
- Butte Hills
- Calling Horse Est
- Cambridge Park
- Church Ranches
- Conrich Meadows
- Cottage Club at Ghost Lake
- Country Lane Estates
- Crocus Ridge Estates
- Elbow River Estates
- Elbow Valley
- Elk Valley Park Est
- Glenmore Views
- Harmony
- High Point Estates
- Idlewild Estates
- Mountain River Estates
- Pinebrook Estates
- Pinnacle Ridge
- Prairie Royal Estate
- Princeton
- Redwood Meadows
- Sharp Hill
- Silverhorn
- Springbank
- Springbank Links
- Stonepine
- Tanner Estates
- Uplands
- Watermark
- Westmeadow Estates
- Windhorse Manor
- Wintergreen
- Woodland Heights
Market Summary
Current real estate data for Single Family in Rural Rocky View County as of Nov 06, 2026
184
Single Family Listed
75
Avg DOM
783
Avg $ / SqFt
$2,055,241
Avg List Price
Property Summary
- Located in the Watermark subdivision, 309 Spyglass Way Rural Rocky View County AB is a Single Family for sale in Rural Rocky View County, AB, T3L 0C9. It is listed for $1,799,990 and features 4 beds, 3 baths, and has approximately 3,390 square feet of living space, and was originally constructed in 2012. The current price per square foot is $531. The average price per square foot for Single Family listings in Rural Rocky View County is $783. The average listing price for Single Family in Rural Rocky View County is $2,055,241. To schedule a showing of MLS#a2356715 at 309 Spyglass Way in Rural Rocky View County, AB, contact your Rob Johnstone agent at (403) 730-2330 .
Similar Listings Nearby

309 Spyglass Way
Rural Rocky View County, AB