
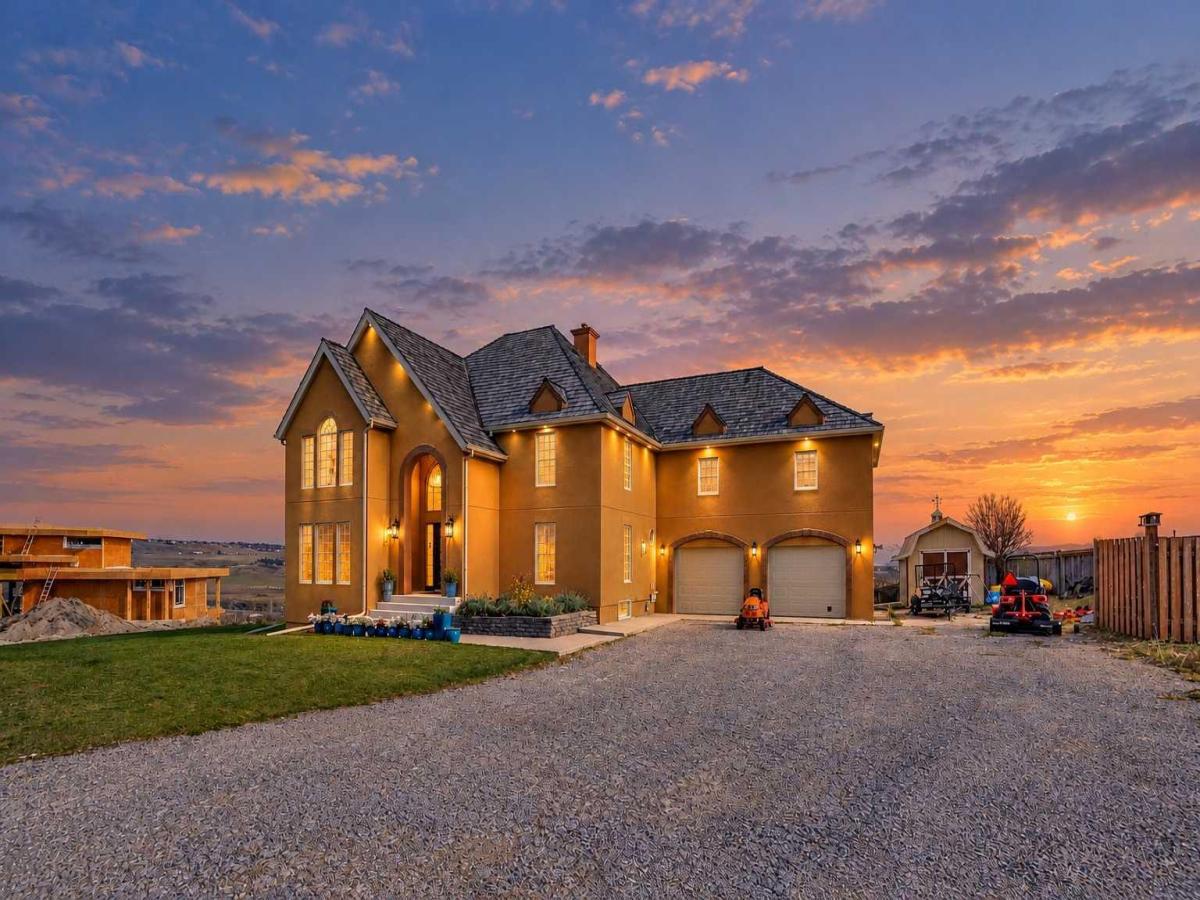
Discover the perfect blend of country charm, timeless elegance, and family living on this spectacular 3.95-acre estate overlooking the Bow River Valley. Enjoy panoramic views of downtown Calgary, the countryside, and the Rocky Mountains, all minutes from the city, Springbank Community High School, The Edge School, Canada Olympic Park, Stoney Trail, and mountain routes. Bingham Crossing, including Costco, is less than five minutes away.
With nearly 5,800 sq. ft. of developed living space, this extensively renovated home offers room for family, friends, and multigenerational living. Grand yet welcoming, it is equally suited to elegant entertaining, everyday family life, and unforgettable gatherings.
The main floor features formal and casual living and dining areas, a family room, and a spacious office. The renovated gourmet kitchen boasts an oversized copper sink, stainless-steel appliances, underlit full-height cabinetry, quartzite countertops, abundant storage, and a pantry with an additional sink and mini-fridge. Natural light fills the space, connecting seamlessly to the expansive deck and beautiful grounds.
Upstairs, the primary retreat features a sitting area, walk-in closet, and stunning renovated ensuite. Two additional bedrooms, a five-piece bathroom, open loft, full-sized laundry and craft room, and a secluded third-level space ideal for an office, studio, or fitness room complete the upper levels.
The fully developed walk-out basement offers three additional bedrooms, a second renovated kitchen, spacious family room, separate laundry, and ample storage—ideal for extended family or guests.
Outside, enjoy an apple tree, Rainbow playground, private forest, room to roam, and a 16-foot swim spa. A ready-to-use chicken coop, heated animal shelters, heated oversized double garage, and barn-style storage shed add versatility for country living and outdoor adventures.
More than a beautiful home, this is a place to create lasting memories, bring generations together, and enjoy the freedom of acreage living with city conveniences close at hand.
**BOOK YOUR SHOWING TODAY!**
Property Details
Price:
$1,994,900
MLS #:
A2353696
Status:
Active
Beds:
6
Baths:
4
Type:
Single Family
Subtype:
Detached
Subdivision:
Springbank
Listed Date:
Oct 20, 2026
Finished Sq Ft:
4,320
Lot Size:
172,062 sqft / 3.95 acres (approx)
Year Built:
1989
See this Listing
Schools
Interior
Appliances
Built- In Oven, Dishwasher, Dryer, Electric Stove, Garage Control(s), Gas Stove, Microwave Hood Fan, Range Hood, Refrigerator, Wall/Window Air Conditioner, Washer, Washer/Dryer
Basement
Full
Bathrooms Full
3
Bathrooms Half
1
Laundry Features
In Basement, Upper Level
Exterior
Exterior Features
Balcony, Basketball Court, Fire Pit, Playground
Lot Features
Back Yard, Backs on to Park/Green Space, Irregular Lot, Lawn, Many Trees, No Neighbours Behind, See Remarks, Sloped, Views
Parking Features
Double Garage Attached, Driveway
Parking Total
6
Patio And Porch Features
Balcony(s), Deck
Roof
Asphalt Shingle
Sewer
Septic Tank
Financial
Map
Community
- Address31203 Township Road 252 Rural Rocky View County AB
- SubdivisionSpringbank
- CityRural Rocky View County
- CountyRocky View County
- Zip CodeT3Z1E8
Subdivisions in Rural Rocky View County
- Artist View Park W
- Bearspaw_Calg
- Big Hill Springs Est
- Blueridge Estates
- Braemar Ranch Est
- Butte Hills
- Cambridge Park
- Church Ranches
- Conrich Meadows
- Cottage Club at Ghost Lake
- Cullen Creek Estates
- Elbow Valley
- Elbow Valley West
- Georgian Estates
- Glendale Meadows
- Harmony
- Hawk Eye Estates
- High Point Estates
- Jewel Valley
- Lansdowne Estates
- Mackenas Estates
- Monterra
- Morgans Rise
- Mountain Ridge PL
- Pinnacle Ridge
- Prince Of Peace Village
- Redwood Meadows
- Solace Ridge Estates
- Springbank
- Springbank Links
- Watermark
- Windhorse Manor
- Wintergreen
Market Summary
Current real estate data for Single Family in Rural Rocky View County as of Oct 21, 2026
195
Single Family Listed
74
Avg DOM
785
Avg $ / SqFt
$2,150,496
Avg List Price
Property Summary
- Located in the Springbank subdivision, 31203 Township Road 252 Rural Rocky View County AB is a Single Family for sale in Rural Rocky View County, AB, T3Z1E8. It is listed for $1,994,900 and features 6 beds, 4 baths, and has approximately 4,320 square feet of living space, and was originally constructed in 1989. The current price per square foot is $462. The average price per square foot for Single Family listings in Rural Rocky View County is $785. The average listing price for Single Family in Rural Rocky View County is $2,150,496. To schedule a showing of MLS#a2353696 at 31203 Township Road 252 in Rural Rocky View County, AB, contact your Rob Johnstone agent at (403) 730-2330 .
Similar Listings Nearby

31203 Township Road 252
Rural Rocky View County, AB