

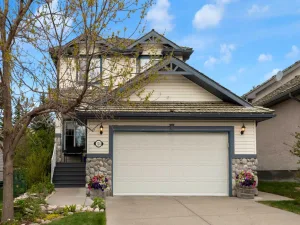
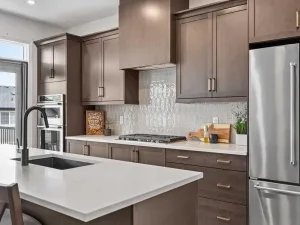
Located in the vibrant lake community of Harmony, this exceptional 1,899 sq. ft. duplex by Broadview Homes offers an incredible lifestyle paired with modern luxury. The main floor features a bright, open-concept design that connects the principal rooms, highlighted by a large dedicated office at the front of the home that is perfect for remote work. The kitchen boasts timeless off-white cabinetry, premium stainless-steel appliances (including a gas range), and a waterfall quartz island. Quality finishes continue throughout the home, including gorgeous quartz countertops in all baths. Upstairs, the primary bedroom is flooded with beautiful natural light and features a spacious walk-in closet alongside a well-appointed 4-pc ensuite. Two additional generous bedrooms, a second full bath, bonus room, and upper-level laundry complete this floor. The unfinished basement includes a separate SIDE ENTRANCE and a bathroom rough-in, offering fantastic room for a bedroom, rec room and bath. Step outside to enjoy the rear deck which offers the perfect setup for summer BBQs and outdoor relaxation AND includes fencing, front and rear sod, window coverings and a washer &' dryer. Complete with a double garage and access to Harmony’s world-class amenities including the lake, wellness parks, golf course, and pathways, this home delivers the perfect balance of luxury and community living.
Property Details
Price:
$609,800
MLS #:
A2311942
Status:
Pending
Beds:
3
Baths:
3
Type:
Single Family
Subtype:
Semi Detached (Half Duplex)
Subdivision:
Harmony
Listed Date:
May 16, 2026
Finished Sq Ft:
1,899
Lot Size:
3,049 sqft / 0.07 acres (approx)
Year Built:
2026
See this Listing
Schools
Interior
Appliances
Dishwasher, Gas Stove, Microwave, Range Hood, Refrigerator
Basement
Full
Bathrooms Full
2
Bathrooms Half
1
Laundry Features
Laundry Room, Upper Level
Exterior
Exterior Features
Lighting
Lot Features
Back Lane, Back Yard, Lawn, Rectangular Lot
Parking Features
Alley Access, Double Garage Detached, Garage Faces Rear
Parking Total
2
Patio And Porch Features
Deck
Roof
Asphalt Shingle
Sewer
Public Sewer
Financial
Map
Community
- Address5045 Harmony Circle Rural Rocky View County AB
- SubdivisionHarmony
- CityRural Rocky View County
- CountyRocky View County
- Zip CodeT3Z 0K5
Subdivisions in Rural Rocky View County
- Artist View Park W
- Bearspaw_Calg
- Big Hill Springs Est
- Blueridge Estates
- Braemar Ranch Est
- Butte Hills
- Cambridge Park
- Church Ranches
- Conrich Meadows
- Cottage Club at Ghost Lake
- Cullen Creek Estates
- Elbow Valley
- Elbow Valley West
- Georgian Estates
- Glendale Meadows
- Harmony
- Hawk Eye Estates
- High Point Estates
- Jewel Valley
- Lansdowne Estates
- Mackenas Estates
- Monterra
- Morgans Rise
- Mountain Ridge PL
- Pinnacle Ridge
- Prince Of Peace Village
- Redwood Meadows
- Solace Ridge Estates
- Springbank
- Springbank Links
- Watermark
- Windhorse Manor
- Wintergreen
Market Summary
Current real estate data for Single Family in Rural Rocky View County as of Jun 21, 2026
197
Single Family Listed
57
Avg DOM
730
Avg $ / SqFt
$1,772,660
Avg List Price
Property Summary
- Located in the Harmony subdivision, 5045 Harmony Circle Rural Rocky View County AB is a Single Family for sale in Rural Rocky View County, AB, T3Z 0K5. It is listed for $609,800 and features 3 beds, 3 baths, and has approximately 1,899 square feet of living space, and was originally constructed in 2026. The current price per square foot is $321. The average price per square foot for Single Family listings in Rural Rocky View County is $730. The average listing price for Single Family in Rural Rocky View County is $1,772,660. To schedule a showing of MLS#a2311942 at 5045 Harmony Circle in Rural Rocky View County, AB, contact your Rob Johnstone agent at (403) 730-2330 .
Similar Listings Nearby

5045 Harmony Circle
Rural Rocky View County, AB