

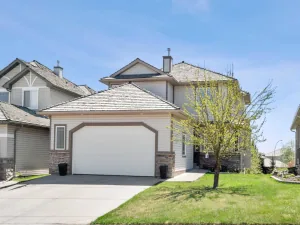
Welcome to 224 Precedence Hill, a Jayman-built Elliott model offering one of the most unique floor plans in Cochrane real estate. This four-level split home in the community of Precedence delivers a layout, level of finish, and separation of space that is genuinely rare in the Cochrane housing market.
The entry level sets the tone with direct garage access, a private powder room, and a large walk-in closet built for real family life. The main living level is where this Cochrane home truly separates itself. A gourmet kitchen anchored by a massive island, gas range, built-in microwave, French door refrigerator, hood fan, and walk-in pantry sits at the centre of an open-concept living and dining space filled with natural light. A dedicated home office and French door access to the upper deck complete a level designed for both connection and productivity.
The third level is reserved entirely for the primary retreat, one of the most sought-after features in Cochrane luxury homes. A spa-inspired ensuite with dual vanities, soaker tub, and standalone shower, paired with an oversized walk-in closet that functions more as a dressing room, makes this level a true private escape. The upper level offers a bonus room, two additional bedrooms, dual vanity bathroom, and conveniently located laundry, ideal for growing Cochrane families.
The bright, sunny walkout basement presents significant development potential for a home gym, recreation room, or additional living space, adding long-term value to this already exceptional Cochrane property.
Energy-conscious buyers will appreciate the solar panels, EV charger, and tankless water heater, premium features that align with the sustainability values many Cochrane home buyers are prioritizing today.
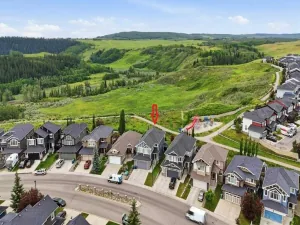
Situated in Precedence, one of Cochrane’s most desirable south-side communities, this home offers quick access to downtown Cochrane via James Walker Trail, Spray Lakes Sports Centre, top-rated schools, walking pathways, and seamless connectivity to Calgary, Banff, and Bragg Creek. If you have been searching for a unique Cochrane home for sale that offers luxury finishes, functional design, and a layout built for modern family living, 224 Precedence Hill delivers on every level.
The entry level sets the tone with direct garage access, a private powder room, and a large walk-in closet built for real family life. The main living level is where this Cochrane home truly separates itself. A gourmet kitchen anchored by a massive island, gas range, built-in microwave, French door refrigerator, hood fan, and walk-in pantry sits at the centre of an open-concept living and dining space filled with natural light. A dedicated home office and French door access to the upper deck complete a level designed for both connection and productivity.
The third level is reserved entirely for the primary retreat, one of the most sought-after features in Cochrane luxury homes. A spa-inspired ensuite with dual vanities, soaker tub, and standalone shower, paired with an oversized walk-in closet that functions more as a dressing room, makes this level a true private escape. The upper level offers a bonus room, two additional bedrooms, dual vanity bathroom, and conveniently located laundry, ideal for growing Cochrane families.
The bright, sunny walkout basement presents significant development potential for a home gym, recreation room, or additional living space, adding long-term value to this already exceptional Cochrane property.
Energy-conscious buyers will appreciate the solar panels, EV charger, and tankless water heater, premium features that align with the sustainability values many Cochrane home buyers are prioritizing today.
Situated in Precedence, one of Cochrane’s most desirable south-side communities, this home offers quick access to downtown Cochrane via James Walker Trail, Spray Lakes Sports Centre, top-rated schools, walking pathways, and seamless connectivity to Calgary, Banff, and Bragg Creek. If you have been searching for a unique Cochrane home for sale that offers luxury finishes, functional design, and a layout built for modern family living, 224 Precedence Hill delivers on every level.
Property Details
Price:
$699,000
MLS #:
A2326110
Status:
Pending
Beds:
3
Baths:
3
Type:
Single Family
Subtype:
Detached
Subdivision:
Precedence
Listed Date:
Jul 2, 2026
Finished Sq Ft:
2,364
Lot Size:
4,017 sqft / 0.09 acres (approx)
Year Built:
2023
See this Listing
Schools
Interior
Appliances
Built- In Oven, Dishwasher, Gas Range, Microwave, Range Hood, Refrigerator, Tankless Water Heater, Washer/Dryer
Basement
Full
Bathrooms Full
2
Bathrooms Half
1
Laundry Features
Laundry Room
Exterior
Exterior Features
Balcony, Other, Private Yard
Lot Features
Back Yard, Front Yard, Interior Lot, Landscaped, Lawn, No Back Lane, Other, Private, Street Lighting
Parking Features
Double Garage Attached
Parking Total
4
Patio And Porch Features
Deck
Roof
Asphalt Shingle
Financial
Map
Community
- Address224 Precedence Hill Cochrane AB
- SubdivisionPrecedence
- CityCochrane
- CountyRocky View County
- Zip CodeT4C 2J2
Subdivisions in Cochrane
- Bow Meadows
- Bow Ridge
- Crawford Ranch
- Downtown
- East End
- Fireside
- Glenbow
- GlenEagles
- Greystone
- Heartland
- Heritage Hills
- Industrial
- Jumping Pound Ridge
- Precedence
- River Heights
- River Song
- Rivercrest
- Riverview
- Riviera
- Rolling Range Estates
- Southbow Landing
- Sunset Ridge
- Sunterra Ridge
- The Willows
- West Pointe
- West Terrace
- West Valley
Market Summary
Current real estate data for Single Family in Cochrane as of Jul 30, 2026
236
Single Family Listed
56
Avg DOM
382
Avg $ / SqFt
$690,776
Avg List Price
Property Summary
- Located in the Precedence subdivision, 224 Precedence Hill Cochrane AB is a Single Family for sale in Cochrane, AB, T4C 2J2. It is listed for $699,000 and features 3 beds, 3 baths, and has approximately 2,364 square feet of living space, and was originally constructed in 2023. The current price per square foot is $296. The average price per square foot for Single Family listings in Cochrane is $382. The average listing price for Single Family in Cochrane is $690,776. To schedule a showing of MLS#a2326110 at 224 Precedence Hill in Cochrane, AB, contact your Rob Johnstone agent at (403) 730-2330 .
Similar Listings Nearby

224 Precedence Hill
Cochrane, AB