

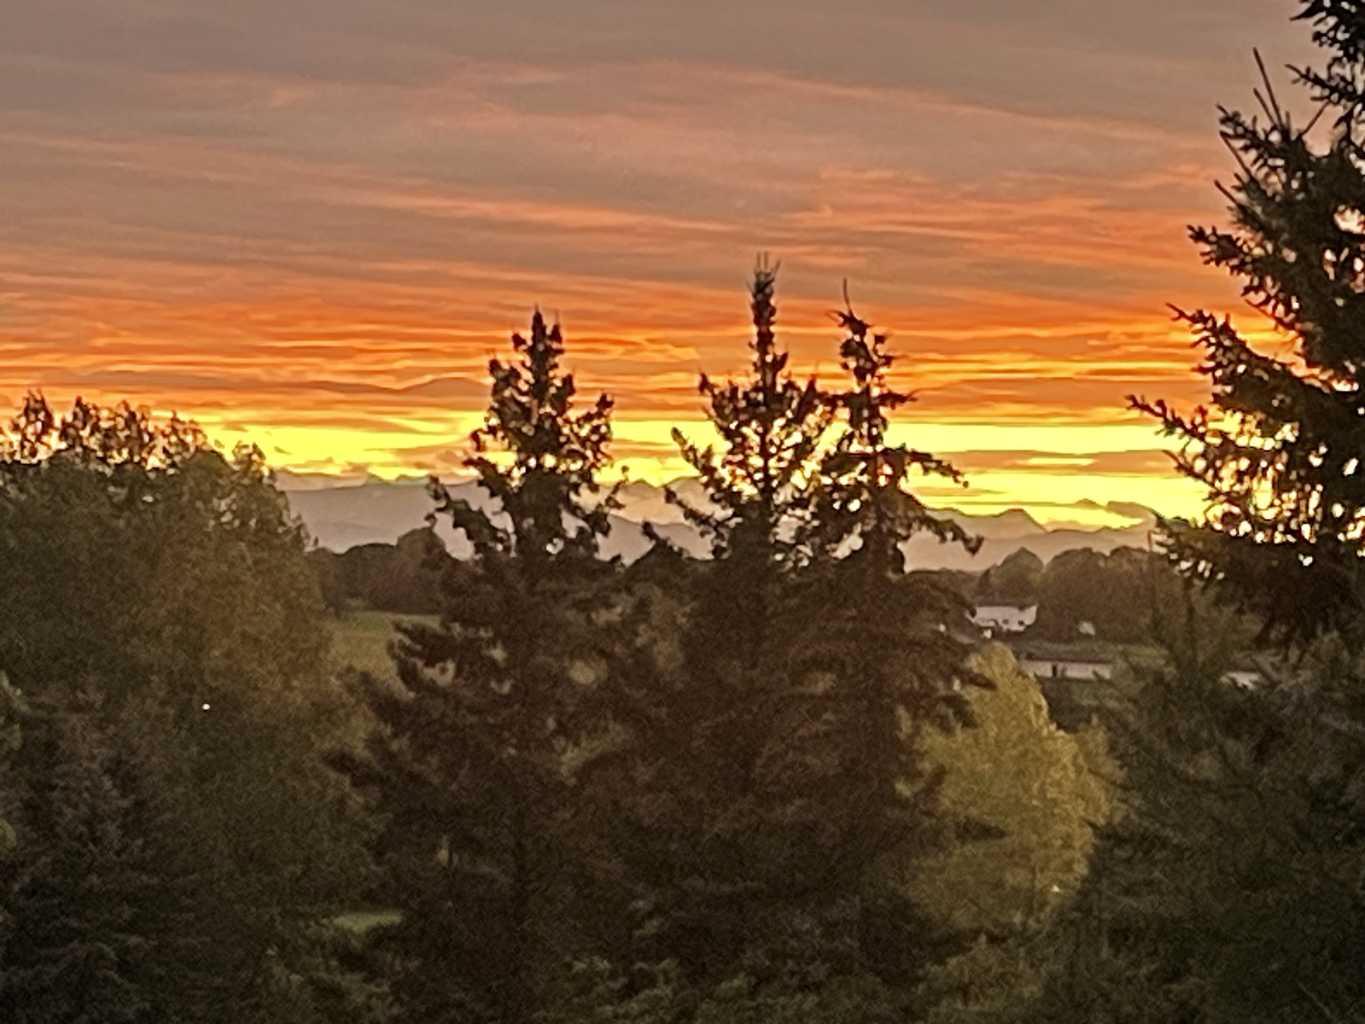
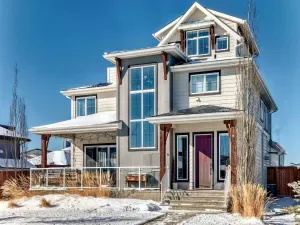
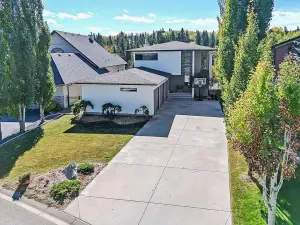
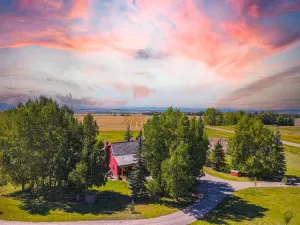
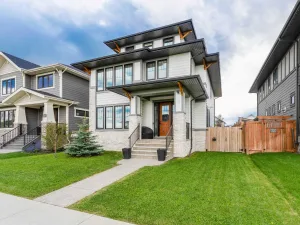
Nestled on a quiet, fully developed street in Harmony, this thoughtfully designed family home offers rare features, exceptional outdoor living, and stunning MOUNTAIN VIEWS. Situated on a larger, private lot with MATURE LANDSCAPING and no nearby construction, this property stands out with an OVERSIZED TRIPLE ATTACHED HEATED GARAGE featuring epoxy flooring, a 220V CAR CHARGER and enough height to accommodate a lift. The extraordinary backyard retreat was designed for both entertaining and relaxation, complete with 220V outlets on both lower patios, a dedicated BBQ deck, covered dining patio off the kitchen with gas hookup, lush trees and beautifully curated landscaping.
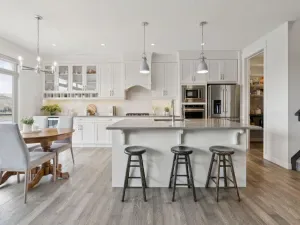
Inside, the bright white interior is flooded with natural light through LARGE WINDOWS and features a stunning built-in coffee nook with bar fridge. The thoughtfully upgraded kitchen includes DOUBLE OVENS and an RO water filtration system at the sink, while added conveniences like a Dyson charging station in the mudroom and AC rough-in enhance everyday living. With 4 BEDROOMS ABOVE GRADE, 3 bathrooms and a highly functional family-focused layout, this home blends style and practicality effortlessly. Ideally located near Paintbrush Park, scenic walking paths, green space and just minutes from the lake, the location is equally as impressive as the home itself.
From the moment you step inside, the home feels welcoming, elevated and exceptionally well cared for. The open-concept main floor was designed to bring people together, whether it’s quiet mornings around the coffee nook, busy family evenings, or entertaining with friends. Bright finishes and expansive windows create an airy atmosphere throughout, while the seamless connection to the outdoor spaces makes the home feel even larger and more inviting. Upstairs, the mountain views offer a daily reminder of the incredible setting surrounding Harmony. Outside, the backyard transforms into a private oasis with multiple areas to relax, dine, and entertain beneath mature trees and thoughtfully designed landscaping. Whether enjoying summer BBQs on the deck or peaceful mornings on the covered patio, this outdoor space was created to be lived in year-round. Combining a rare oversized attached triple garage, larger mature lot, premium outdoor living and an unbeatable location close to parks, pathways and the lake, this is a home that offers both lifestyle and functionality in one of Harmony’s most desirable settings.
Inside, the bright white interior is flooded with natural light through LARGE WINDOWS and features a stunning built-in coffee nook with bar fridge. The thoughtfully upgraded kitchen includes DOUBLE OVENS and an RO water filtration system at the sink, while added conveniences like a Dyson charging station in the mudroom and AC rough-in enhance everyday living. With 4 BEDROOMS ABOVE GRADE, 3 bathrooms and a highly functional family-focused layout, this home blends style and practicality effortlessly. Ideally located near Paintbrush Park, scenic walking paths, green space and just minutes from the lake, the location is equally as impressive as the home itself.
From the moment you step inside, the home feels welcoming, elevated and exceptionally well cared for. The open-concept main floor was designed to bring people together, whether it’s quiet mornings around the coffee nook, busy family evenings, or entertaining with friends. Bright finishes and expansive windows create an airy atmosphere throughout, while the seamless connection to the outdoor spaces makes the home feel even larger and more inviting. Upstairs, the mountain views offer a daily reminder of the incredible setting surrounding Harmony. Outside, the backyard transforms into a private oasis with multiple areas to relax, dine, and entertain beneath mature trees and thoughtfully designed landscaping. Whether enjoying summer BBQs on the deck or peaceful mornings on the covered patio, this outdoor space was created to be lived in year-round. Combining a rare oversized attached triple garage, larger mature lot, premium outdoor living and an unbeatable location close to parks, pathways and the lake, this is a home that offers both lifestyle and functionality in one of Harmony’s most desirable settings.
Property Details
Price:
$1,375,000
MLS #:
A2307564
Status:
Pending
Beds:
4
Baths:
4
Type:
Single Family
Subtype:
Detached
Subdivision:
Harmony
Listed Date:
May 18, 2026
Finished Sq Ft:
3,599
Lot Size:
8,712 sqft / 0.20 acres (approx)
Year Built:
2017
See this Listing
Schools
Interior
Appliances
Bar Fridge, Built- In Gas Range, Built- In Oven, Dryer, Microwave, Range Hood, Refrigerator, Washer, Window Coverings
Basement
Full
Bathrooms Full
3
Bathrooms Half
1
Laundry Features
Laundry Room, Upper Level
Exterior
Exterior Features
Balcony, BBQ gas line, Covered Courtyard, Garden, Private Yard
Lot Features
Back Lane, Corner Lot, Fruit Trees/Shrub(s), Garden, Landscaped, Treed
Parking Features
220 Volt Wiring, Triple Garage Attached
Parking Total
3
Patio And Porch Features
Balcony(s), Covered
Roof
Asphalt Shingle
Sewer
Public Sewer
Financial
Map
Community
- Address5 Arrowleaf Landing Rural Rocky View County AB
- SubdivisionHarmony
- CityRural Rocky View County
- CountyRocky View County
- Zip CodeT3Z 0C5
Subdivisions in Rural Rocky View County
- Artist View Park W
- Bearspaw_Calg
- Big Hill Springs Est
- Blueridge Estates
- Braemar Ranch Est
- Butte Hills
- Cambridge Park
- Church Ranches
- Conrich Meadows
- Cottage Club at Ghost Lake
- Cullen Creek Estates
- Elbow Valley
- Elbow Valley West
- Georgian Estates
- Glendale Meadows
- Harmony
- Hawk Eye Estates
- High Point Estates
- Jewel Valley
- Lansdowne Estates
- Mackenas Estates
- Monterra
- Morgans Rise
- Mountain Ridge PL
- Pinnacle Ridge
- Prince Of Peace Village
- Redwood Meadows
- Solace Ridge Estates
- Springbank
- Springbank Links
- Watermark
- Windhorse Manor
- Wintergreen
Market Summary
Current real estate data for Single Family in Rural Rocky View County as of May 30, 2026
193
Single Family Listed
54
Avg DOM
723
Avg $ / SqFt
$1,882,409
Avg List Price
Property Summary
- Located in the Harmony subdivision, 5 Arrowleaf Landing Rural Rocky View County AB is a Single Family for sale in Rural Rocky View County, AB, T3Z 0C5. It is listed for $1,375,000 and features 4 beds, 4 baths, and has approximately 3,599 square feet of living space, and was originally constructed in 2017. The current price per square foot is $382. The average price per square foot for Single Family listings in Rural Rocky View County is $723. The average listing price for Single Family in Rural Rocky View County is $1,882,409. To schedule a showing of MLS#a2307564 at 5 Arrowleaf Landing in Rural Rocky View County, AB, contact your Rob Johnstone agent at (403) 730-2330 .
Similar Listings Nearby

5 Arrowleaf Landing
Rural Rocky View County, AB