
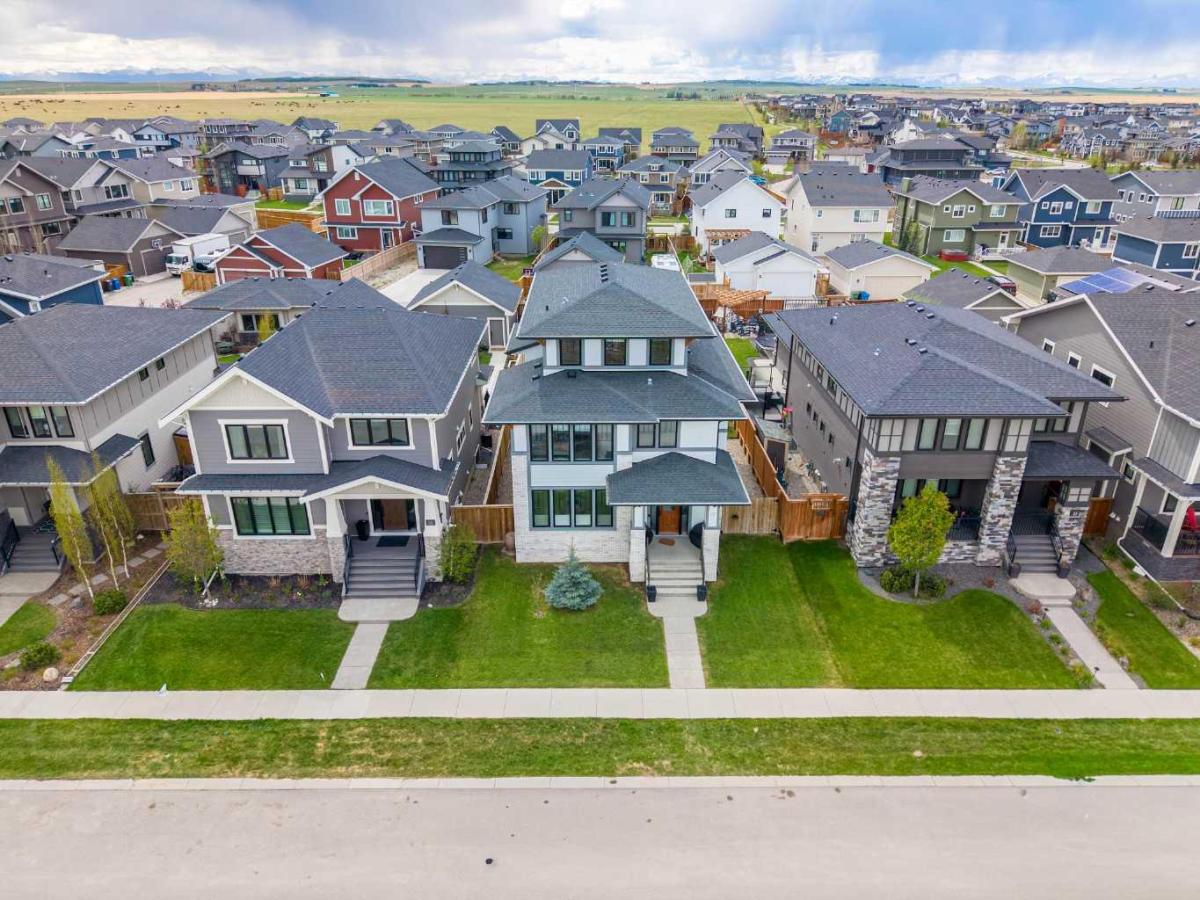
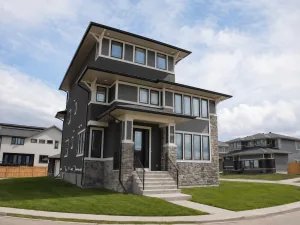
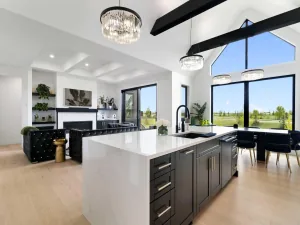
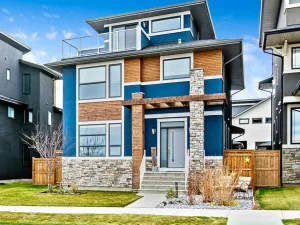
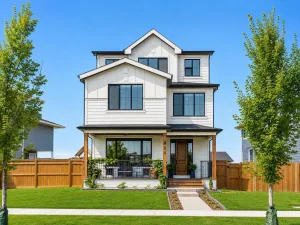
Welcome to 17 Cattail Run, nestled in Harmony’s executive community offering lake and golf access for discerning families. All materials, fixtures, and design concepts were curated by Vernaza Design. Over 3,000 sq ft above grade plus a 1,000+ sq ft unfinished basement. The main floor centers on a kitchen with oversized quartz island and high-end appliances, opening directly to a living room with floor-to-ceiling windows. A front den provides flexible space: home office, studio, or guest bedroom. The private courtyard extends the main living area with year-round usability and direct access to an expansive backyard featuring a basketball court and ample entertaining space.
The primary suite includes a fully enclosed shower, dual vanity, and spa-caliber finishes. Two additional bedrooms, five-piece bath, and laundry room complete the second floor. The third floor is the home’s standout: a large family room with full bath, plus a dedicated office or media area, easily convertible to a fourth bedroom.
Steps from Harmony Lake, walking paths, and Mickelson National Golf Course. Contact your agent to schedule a private showing.
The primary suite includes a fully enclosed shower, dual vanity, and spa-caliber finishes. Two additional bedrooms, five-piece bath, and laundry room complete the second floor. The third floor is the home’s standout: a large family room with full bath, plus a dedicated office or media area, easily convertible to a fourth bedroom.
Steps from Harmony Lake, walking paths, and Mickelson National Golf Course. Contact your agent to schedule a private showing.
Property Details
Price:
$1,269,900
MLS #:
A2314531
Status:
Active
Beds:
3
Baths:
4
Type:
Single Family
Subtype:
Detached
Subdivision:
Harmony
Listed Date:
May 25, 2026
Finished Sq Ft:
3,028
Lot Size:
6,719 sqft / 0.15 acres (approx)
Year Built:
2018
See this Listing
Schools
Interior
Appliances
Built- In Oven, Dishwasher, Dryer, Gas Cooktop, Microwave, Refrigerator, Washer, Window Coverings, Wine Refrigerator
Basement
Full
Bathrooms Full
3
Bathrooms Half
1
Laundry Features
Laundry Room, Upper Level
Exterior
Exterior Features
Basketball Court, BBQ gas line, Courtyard, Fire Pit, Lighting, Other, Private Yard, Uncovered Courtyard
Lot Features
Back Lane, Back Yard, Interior Lot, Landscaped, Lawn, Level, Low Maintenance Landscape, Rectangular Lot
Outbuildings
None
Parking Features
Additional Parking, Alley Access, Covered, Double Garage Detached, Off Street, Other, Paved
Parking Total
4
Patio And Porch Features
Deck, Other, Patio
Roof
Asphalt Shingle
Sewer
Public Sewer
Financial
Map
Community
- Address17 Cattail Run Rural Rocky View County AB
- SubdivisionHarmony
- CityRural Rocky View County
- CountyRocky View County
- Zip CodeT3Z 0Z9
Subdivisions in Rural Rocky View County
- Artist View Park W
- Bearspaw_Calg
- Big Hill Springs Est
- Blueridge Estates
- Braemar Ranch Est
- Butte Hills
- Cambridge Park
- Church Ranches
- Conrich Meadows
- Cottage Club at Ghost Lake
- Cullen Creek Estates
- Elbow Valley
- Elbow Valley West
- Georgian Estates
- Glendale Meadows
- Harmony
- Hawk Eye Estates
- High Point Estates
- Jewel Valley
- Lansdowne Estates
- Mackenas Estates
- Monterra
- Morgans Rise
- Mountain Ridge PL
- Pinnacle Ridge
- Prince Of Peace Village
- Redwood Meadows
- Solace Ridge Estates
- Springbank
- Springbank Links
- Watermark
- Windhorse Manor
- Wintergreen
Market Summary
Current real estate data for Single Family in Rural Rocky View County as of Sep 09, 2026
184
Single Family Listed
72
Avg DOM
791
Avg $ / SqFt
$2,146,724
Avg List Price
Property Summary
- Located in the Harmony subdivision, 17 Cattail Run Rural Rocky View County AB is a Single Family for sale in Rural Rocky View County, AB, T3Z 0Z9. It is listed for $1,269,900 and features 3 beds, 4 baths, and has approximately 3,028 square feet of living space, and was originally constructed in 2018. The current price per square foot is $419. The average price per square foot for Single Family listings in Rural Rocky View County is $791. The average listing price for Single Family in Rural Rocky View County is $2,146,724. To schedule a showing of MLS#a2314531 at 17 Cattail Run in Rural Rocky View County, AB, contact your Rob Johnstone agent at (403) 730-2330 .
Similar Listings Nearby

17 Cattail Run
Rural Rocky View County, AB