

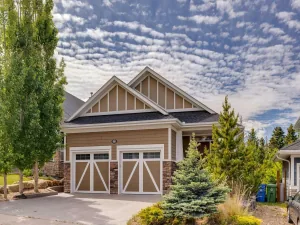
OPEN HOUSE SUNDAY JULY 19th 2:00-4:00 || Welcome to award-winning Harmony, where every day feels like a getaway. This stunning bungalow with double attached garage is perfectly positioned backing onto peaceful greenspace with unobstructed views and offers the ideal combination of privacy, comfort and timeless style. Flooded with natural light, the bright white interior showcases an open-concept design with luxury vinyl plank flooring, a stunning tiled gas fireplace and a spacious kitchen. The main floor also features a functional mudroom with built-in lockers and a convenient main floor laundry room with sink.
The primary retreat offers a spa-inspired ensuite with double vanities and built-ins in the walk-in closet. The fully developed lower level expands your living space with a stylish wet bar with beverage fridge, dedicated theatre room, three additional bedrooms and abundant storage.
Step outside to enjoy the beautifully designed south facing outdoor living spaces, complete with a gas line on the upper deck, stairs leading to the backyard, a gas fireplace on the private patio and a storage shed. The oversized attached garage is a standout feature with impressive 14-foot ceilings, insulation, slat wall organization and exceptional versatility for vehicles, toys or workshop.
Meticulously cared for and presented in exceptional condition, this move-in ready home offers an incredible opportunity to experience one of the Calgary area’s most sought-after communities. Surrounded by picturesque pathways, sparkling lakes, parks, playgrounds and endless opportunities to enjoy the outdoors, this thriving community continues to grow with exciting new amenities on the horizon. Whether you’re enjoying a morning coffee, an evening stroll, or making the most of the vibrant summer lifestyle, Harmony offers an unmatched sense of community just minutes from Calgary.
The primary retreat offers a spa-inspired ensuite with double vanities and built-ins in the walk-in closet. The fully developed lower level expands your living space with a stylish wet bar with beverage fridge, dedicated theatre room, three additional bedrooms and abundant storage.
Step outside to enjoy the beautifully designed south facing outdoor living spaces, complete with a gas line on the upper deck, stairs leading to the backyard, a gas fireplace on the private patio and a storage shed. The oversized attached garage is a standout feature with impressive 14-foot ceilings, insulation, slat wall organization and exceptional versatility for vehicles, toys or workshop.
Meticulously cared for and presented in exceptional condition, this move-in ready home offers an incredible opportunity to experience one of the Calgary area’s most sought-after communities. Surrounded by picturesque pathways, sparkling lakes, parks, playgrounds and endless opportunities to enjoy the outdoors, this thriving community continues to grow with exciting new amenities on the horizon. Whether you’re enjoying a morning coffee, an evening stroll, or making the most of the vibrant summer lifestyle, Harmony offers an unmatched sense of community just minutes from Calgary.
Property Details
Price:
$1,075,000
MLS #:
A2323762
Status:
Active
Beds:
4
Baths:
3
Type:
Single Family
Subtype:
Semi Detached (Half Duplex)
Subdivision:
Harmony
Listed Date:
Jul 16, 2026
Finished Sq Ft:
1,561
Lot Size:
5,662 sqft / 0.13 acres (approx)
Year Built:
2018
See this Listing
Schools
Interior
Appliances
Bar Fridge, Built- In Range, Dishwasher, Dryer, Garage Control(s), Gas Range, Microwave, Refrigerator, Washer, Window Coverings
Basement
Full
Bathrooms Full
2
Bathrooms Half
1
Laundry Features
Main Level
Exterior
Exterior Features
BBQ gas line, Fire Pit, Garden, Private Yard
Lot Features
Backs on to Park/Green Space, Landscaped, No Back Lane, No Neighbours Behind
Parking Features
Double Garage Attached
Parking Total
4
Patio And Porch Features
Covered, Deck, Front Porch
Roof
Asphalt Shingle
Sewer
Public Sewer
Financial
Map
Community
- Address27 Yarrow Gate Rural Rocky View County AB
- SubdivisionHarmony
- CityRural Rocky View County
- CountyRocky View County
- Zip CodeT3Z 0C8
Subdivisions in Rural Rocky View County
- Artist View Park W
- Bearspaw_Calg
- Big Hill Springs Est
- Blueridge Estates
- Braemar Ranch Est
- Butte Hills
- Cambridge Park
- Church Ranches
- Conrich Meadows
- Cottage Club at Ghost Lake
- Cullen Creek Estates
- Elbow Valley
- Elbow Valley West
- Georgian Estates
- Glendale Meadows
- Harmony
- Hawk Eye Estates
- High Point Estates
- Jewel Valley
- Lansdowne Estates
- Mackenas Estates
- Monterra
- Morgans Rise
- Mountain Ridge PL
- Pinnacle Ridge
- Prince Of Peace Village
- Redwood Meadows
- Solace Ridge Estates
- Springbank
- Springbank Links
- Watermark
- Windhorse Manor
- Wintergreen
Market Summary
Current real estate data for Single Family in Rural Rocky View County as of Jul 17, 2026
191
Single Family Listed
64
Avg DOM
767
Avg $ / SqFt
$1,957,035
Avg List Price
Property Summary
- Located in the Harmony subdivision, 27 Yarrow Gate Rural Rocky View County AB is a Single Family for sale in Rural Rocky View County, AB, T3Z 0C8. It is listed for $1,075,000 and features 4 beds, 3 baths, and has approximately 1,561 square feet of living space, and was originally constructed in 2018. The current price per square foot is $689. The average price per square foot for Single Family listings in Rural Rocky View County is $767. The average listing price for Single Family in Rural Rocky View County is $1,957,035. To schedule a showing of MLS#a2323762 at 27 Yarrow Gate in Rural Rocky View County, AB, contact your Rob Johnstone agent at (403) 730-2330 .
Similar Listings Nearby

27 Yarrow Gate
Rural Rocky View County, AB