
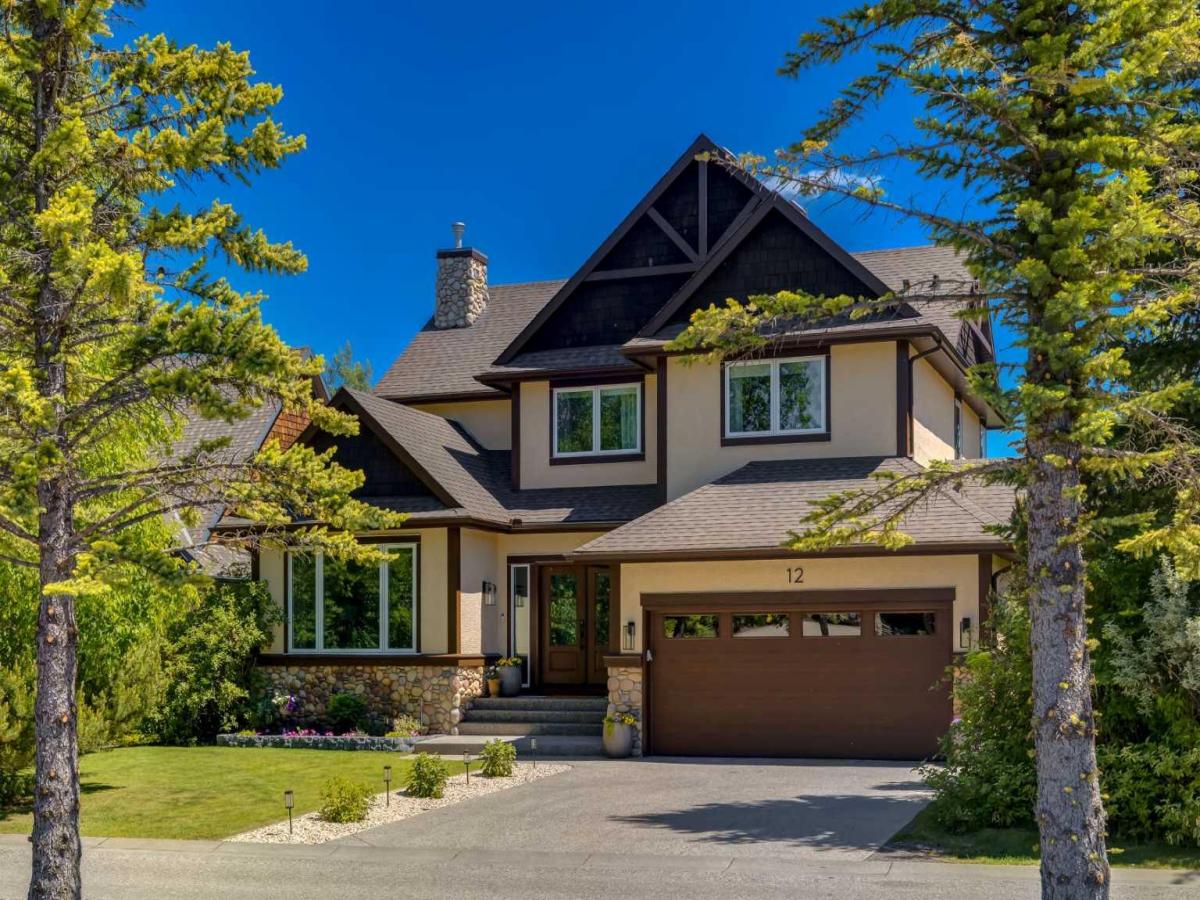
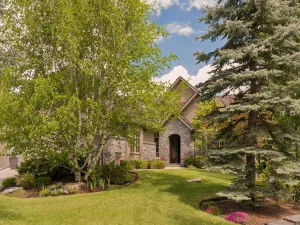
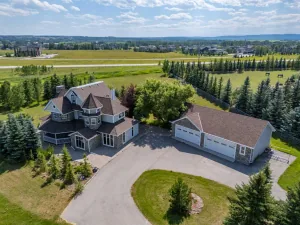
OPEN HOUSE SATURDAY, AUGUST 22ND FROM 2PM TO 5PM. Welcoming family home set on a beautiful street in one of the most exclusive enclaves of Elbow Valley, showcasing a spectacular “classic modern” renovation. This Alanridge luxury home features over 4000 square feet of impeccable family living, four bedrooms, and an oversized double garage that has an additional ¾ garage space being used as a storage mudroom. The garage could be extended to be double deep with the shape of this fabulous lot, if desired. The designer kitchen features white oak cabinetry, quartz countertops, a coffee station and luxury Bosch appliances. Designer updates include white oak 10” flooring, new carpet, exquisite light fixtures, new bathrooms, a gorgeous French entry double door, new paint throughout, new interior doors, modern stair railing, fabulous fixtures and many other special features. The lower level features a large recreation/playroom area, extensive built-ins and fantastic storage. Located on one of the quietest streets in the area and backing onto environmental reserve and fronting onto a treed boulevard. The professionally landscaped yard is surrounded by mature trees, gardens and shrubs, and the back deck is gigantic featuring several outdoor living room areas, a dining space and a bar area. The yard has expansive lawn areas for children to play, a shed and a fire pit area. Incredible opportunity for a special family!
Property Details
Price:
$1,798,000
MLS #:
A2338876
Status:
Active
Beds:
4
Baths:
4
Type:
Single Family
Subtype:
Detached
Subdivision:
Elbow Valley
Listed Date:
Aug 20, 2026
Finished Sq Ft:
2,666
Lot Size:
10,454 sqft / 0.24 acres (approx)
Year Built:
1998
See this Listing
Schools
Interior
Appliances
Convection Oven, Dishwasher, Dryer, Garage Control(s), Garburator, Gas Cooktop, Microwave, Range Hood, Refrigerator, Washer, Window Coverings
Basement
Full
Bathrooms Full
3
Bathrooms Half
1
Laundry Features
Main Level
Pets Allowed
Yes
Exterior
Exterior Features
Fire Pit, Lighting, Private Yard
Lot Features
Back Yard, Backs on to Park/Green Space, Close to Clubhouse, Garden, Gazebo, Landscaped, Lawn, Many Trees, No Neighbours Behind, Street Lighting
Parking Features
Double Garage Attached
Parking Total
4
Patio And Porch Features
Deck, Wrap Around
Roof
Asphalt Shingle
Sewer
Sewer
Financial
Map
Community
- Address12 Majestic Gate Rural Rocky View County AB
- SubdivisionElbow Valley
- CityRural Rocky View County
- CountyRocky View County
- Zip CodeT3Z 3A7
Subdivisions in Rural Rocky View County
- Artist View Park W
- Bearspaw_Calg
- Big Hill Springs Est
- Blueridge Estates
- Braemar Ranch Est
- Butte Hills
- Cambridge Park
- Church Ranches
- Conrich Meadows
- Cottage Club at Ghost Lake
- Cullen Creek Estates
- Elbow Valley
- Elbow Valley West
- Georgian Estates
- Glendale Meadows
- Harmony
- Hawk Eye Estates
- High Point Estates
- Jewel Valley
- Lansdowne Estates
- Mackenas Estates
- Monterra
- Morgans Rise
- Mountain Ridge PL
- Pinnacle Ridge
- Prince Of Peace Village
- Redwood Meadows
- Solace Ridge Estates
- Springbank
- Springbank Links
- Watermark
- Windhorse Manor
- Wintergreen
Market Summary
Current real estate data for Single Family in Rural Rocky View County as of Aug 21, 2026
188
Single Family Listed
70
Avg DOM
806
Avg $ / SqFt
$2,087,944
Avg List Price
Property Summary
- Located in the Elbow Valley subdivision, 12 Majestic Gate Rural Rocky View County AB is a Single Family for sale in Rural Rocky View County, AB, T3Z 3A7. It is listed for $1,798,000 and features 4 beds, 4 baths, and has approximately 2,666 square feet of living space, and was originally constructed in 1998. The current price per square foot is $674. The average price per square foot for Single Family listings in Rural Rocky View County is $806. The average listing price for Single Family in Rural Rocky View County is $2,087,944. To schedule a showing of MLS#a2338876 at 12 Majestic Gate in Rural Rocky View County, AB, contact your Rob Johnstone agent at (403) 730-2330 .
Similar Listings Nearby

12 Majestic Gate
Rural Rocky View County, AB