
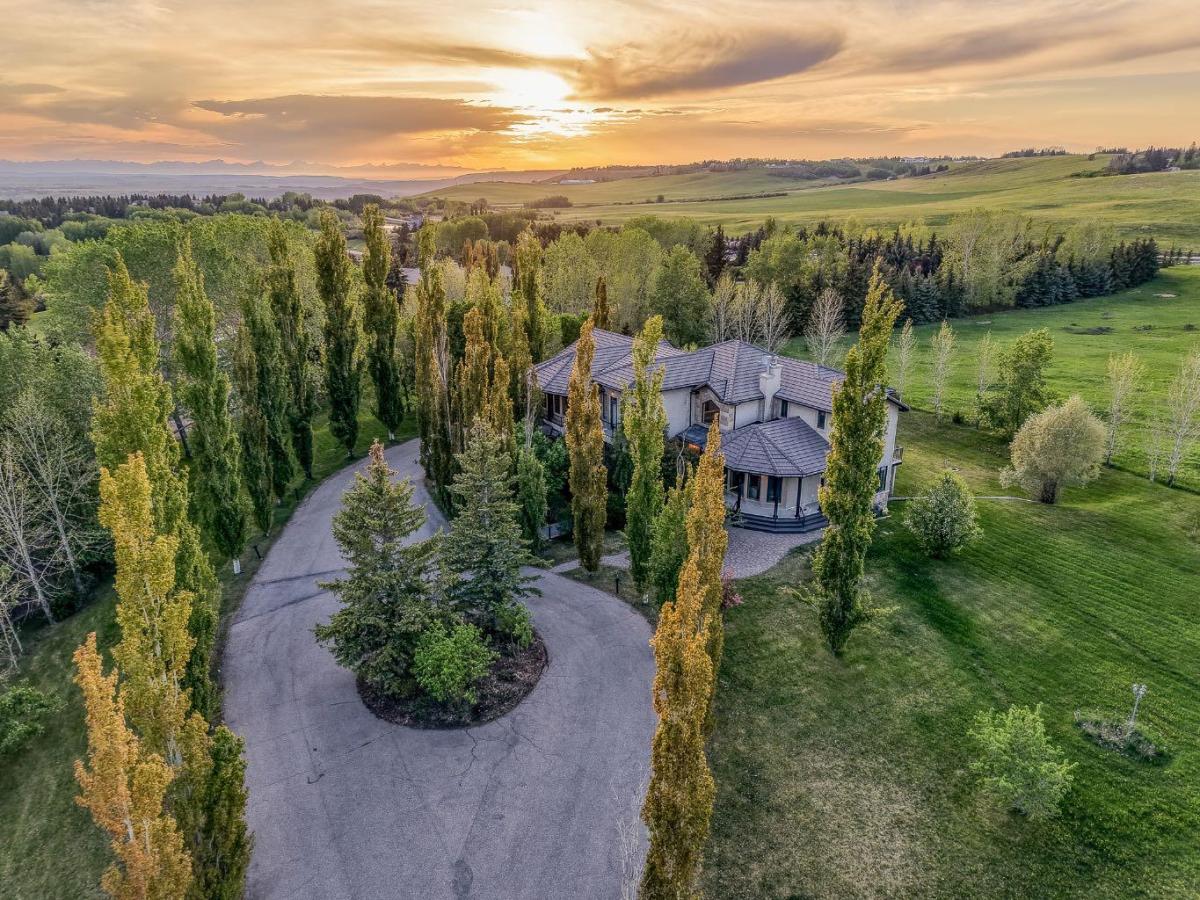
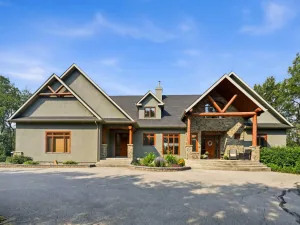
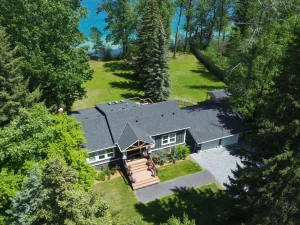
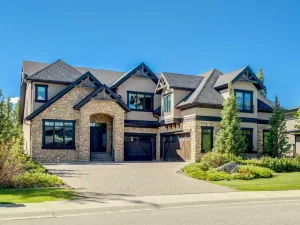
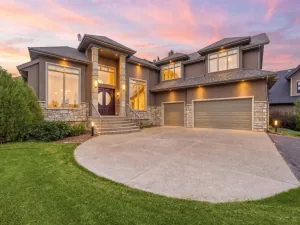
Welcome to a rare opportunity to own an extraordinary estate in the coveted community of Blueridge Estates, where privacy, space, and convenience come together on a beautifully treed 2-acre property just minutes from the city.
Offering an impressive 6,775 sq. ft. of developed living space, this custom-built home features 7 bedrooms and 6.5 bathrooms, in floor heating in the garage, making it the perfect fit for large families, multigenerational living, or those who simply want room to grow. Thoughtfully designed with both everyday living and entertaining in mind, the home offers expansive gathering spaces alongside private retreats for every member of the family.
The heart of the home is a stunning chef-inspired kitchen with granite countertops, stainless steel appliances, and an abundance of workspace, flowing seamlessly into multiple living and dining areas. Soaring ceilings, walls of windows, rich hardwood flooring, and two fireplaces create a warm yet grand atmosphere throughout. Having a main floor bedroom with en-suite is ideal for extended family with mobility challenges.
Upstairs, 3 spacious bedrooms each enjoy their own private ensuite and balcony, including an exceptional primary retreat complete with a spa-inspired ensuite, jetted tub, oversized walk-in closet, and peaceful views of the surrounding property. Along with an additional great room or flex room for an additional bedroom or office as presently used.
The fully developed walkout lower level offers an additional three bedrooms, two bathrooms, in-floor heating, and a massive recreation space—ideal for extended family, teenagers, guests, or live-in caregivers.
Outside, enjoy the serenity and privacy that only acreage living can provide while still being remarkably connected. Blueridge Estates is one of Calgary''s most desirable estate communities, offering quick access to Crowchild Trail, Stoney Trail, and downtown Calgary. Whether you''re commuting to the city core, heading to the mountains for a weekend getaway, or enjoying nearby pathways, golf courses, and outdoor recreation, this location offers the best of both worlds.
Additional highlights include a heated four-car garage, central air conditioning, underground sprinklers, a main floor office or guest suite, and countless custom features throughout.
A home of this size, caliber, and location rarely comes to market—offering an exceptional lifestyle for families seeking space, flexibility, and the luxury of acreage living without sacrificing convenience.
Offering an impressive 6,775 sq. ft. of developed living space, this custom-built home features 7 bedrooms and 6.5 bathrooms, in floor heating in the garage, making it the perfect fit for large families, multigenerational living, or those who simply want room to grow. Thoughtfully designed with both everyday living and entertaining in mind, the home offers expansive gathering spaces alongside private retreats for every member of the family.
The heart of the home is a stunning chef-inspired kitchen with granite countertops, stainless steel appliances, and an abundance of workspace, flowing seamlessly into multiple living and dining areas. Soaring ceilings, walls of windows, rich hardwood flooring, and two fireplaces create a warm yet grand atmosphere throughout. Having a main floor bedroom with en-suite is ideal for extended family with mobility challenges.
Upstairs, 3 spacious bedrooms each enjoy their own private ensuite and balcony, including an exceptional primary retreat complete with a spa-inspired ensuite, jetted tub, oversized walk-in closet, and peaceful views of the surrounding property. Along with an additional great room or flex room for an additional bedroom or office as presently used.
The fully developed walkout lower level offers an additional three bedrooms, two bathrooms, in-floor heating, and a massive recreation space—ideal for extended family, teenagers, guests, or live-in caregivers.
Outside, enjoy the serenity and privacy that only acreage living can provide while still being remarkably connected. Blueridge Estates is one of Calgary''s most desirable estate communities, offering quick access to Crowchild Trail, Stoney Trail, and downtown Calgary. Whether you''re commuting to the city core, heading to the mountains for a weekend getaway, or enjoying nearby pathways, golf courses, and outdoor recreation, this location offers the best of both worlds.
Additional highlights include a heated four-car garage, central air conditioning, underground sprinklers, a main floor office or guest suite, and countless custom features throughout.
A home of this size, caliber, and location rarely comes to market—offering an exceptional lifestyle for families seeking space, flexibility, and the luxury of acreage living without sacrificing convenience.
Property Details
Price:
$2,500,000
MLS #:
A2315715
Status:
Active
Beds:
7
Baths:
7
Type:
Single Family
Subtype:
Detached
Subdivision:
Blueridge Estates
Listed Date:
May 29, 2026
Finished Sq Ft:
4,722
Lot Size:
87,120 sqft / 2.00 acres (approx)
Year Built:
2002
See this Listing
Schools
Interior
Appliances
Central Air Conditioner, Dishwasher, Dryer, Garage Control(s), Garburator, Gas Cooktop, Range Hood, Refrigerator, Washer, Window Coverings
Basement
Full
Bathrooms Full
6
Bathrooms Half
1
Laundry Features
Laundry Room, Main Level
Exterior
Exterior Features
Balcony, Garden, Private Yard
Lot Features
Back Yard, Cul- De- Sac, Irregular Lot, Landscaped, Treed
Parking Features
Additional Parking, Driveway, Quad or More Attached
Parking Total
10
Patio And Porch Features
Balcony(s)
Roof
See Remarks
Sewer
Septic Field, Septic Tank
Financial
Map
Community
- Address40 Blueridge Bay Rural Rocky View County AB
- SubdivisionBlueridge Estates
- CityRural Rocky View County
- CountyRocky View County
- Zip CodeT3L 2N5
Subdivisions in Rural Rocky View County
- Artist View Park W
- Bearspaw_Calg
- Big Hill Springs Est
- Blueridge Estates
- Braemar Ranch Est
- Butte Hills
- Cambridge Park
- Church Ranches
- Conrich Meadows
- Cottage Club at Ghost Lake
- Cullen Creek Estates
- Elbow Valley
- Elbow Valley West
- Georgian Estates
- Glendale Meadows
- Harmony
- Hawk Eye Estates
- High Point Estates
- Jewel Valley
- Lansdowne Estates
- Mackenas Estates
- Monterra
- Morgans Rise
- Mountain Ridge PL
- Pinnacle Ridge
- Prince Of Peace Village
- Redwood Meadows
- Solace Ridge Estates
- Springbank
- Springbank Links
- Watermark
- Windhorse Manor
- Wintergreen
Market Summary
Current real estate data for Single Family in Rural Rocky View County as of Aug 23, 2026
187
Single Family Listed
71
Avg DOM
808
Avg $ / SqFt
$2,102,059
Avg List Price
Property Summary
- Located in the Blueridge Estates subdivision, 40 Blueridge Bay Rural Rocky View County AB is a Single Family for sale in Rural Rocky View County, AB, T3L 2N5. It is listed for $2,500,000 and features 7 beds, 7 baths, and has approximately 4,722 square feet of living space, and was originally constructed in 2002. The current price per square foot is $529. The average price per square foot for Single Family listings in Rural Rocky View County is $808. The average listing price for Single Family in Rural Rocky View County is $2,102,059. To schedule a showing of MLS#a2315715 at 40 Blueridge Bay in Rural Rocky View County, AB, contact your Rob Johnstone agent at (403) 730-2330 .
Similar Listings Nearby

40 Blueridge Bay
Rural Rocky View County, AB