
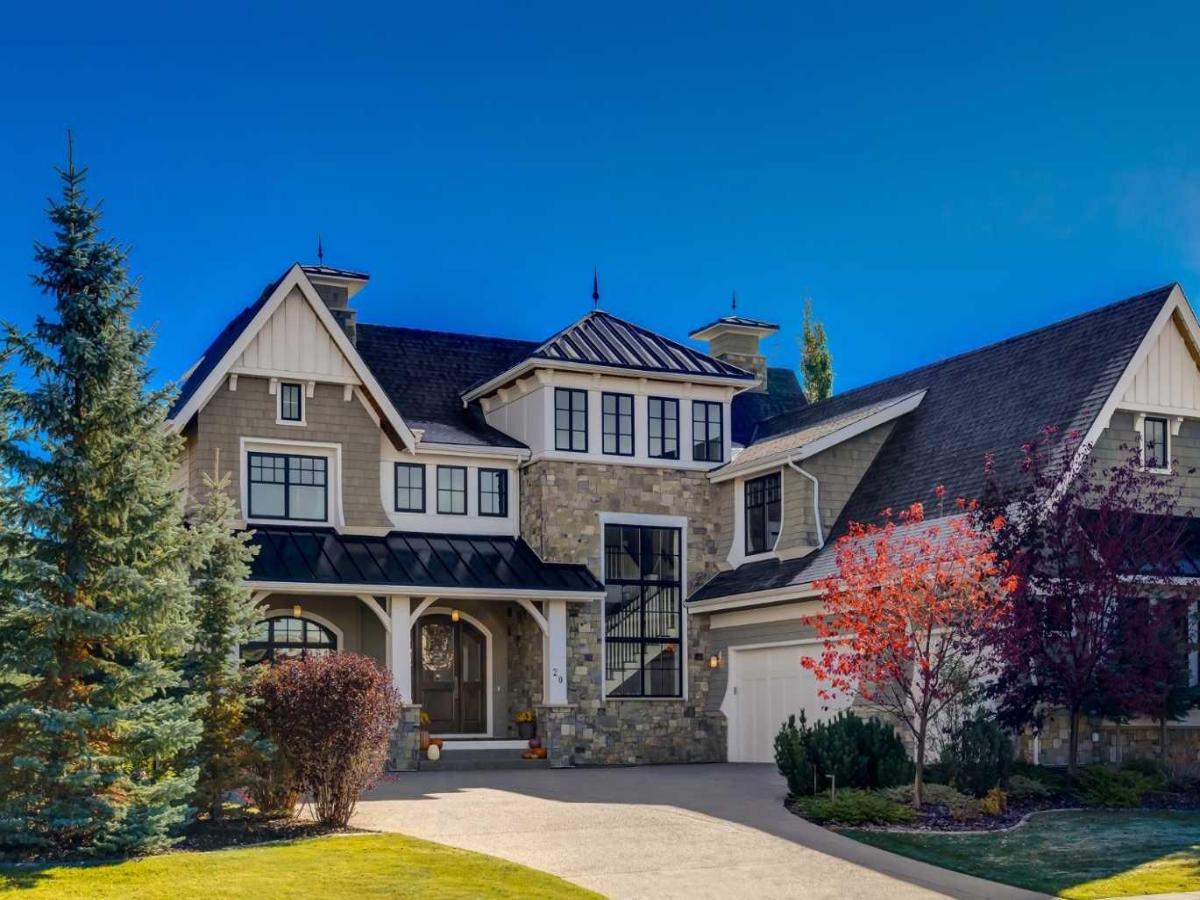
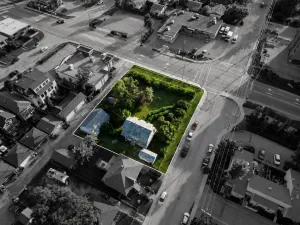
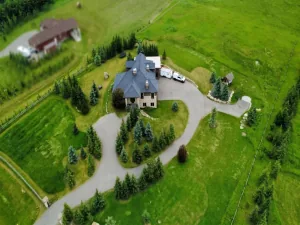
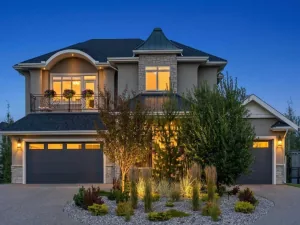
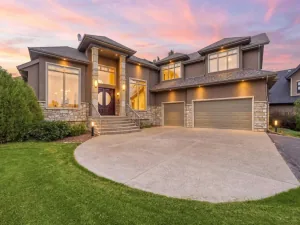
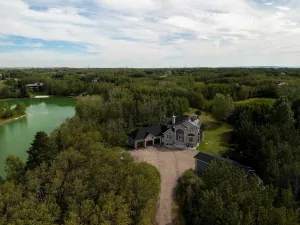
OPEN HOUSE SATURDAY OCTOBER 10th FROM 2PM TO 4PM. Set on a stunning street in the estate community of Watermark, this SPECTACULAR former Wolf Custom Homes show home backs EAST onto a beautifully landscaped yard. Offering over 5,400 developed square feet, four bedrooms, six bathrooms and a triple attached heated garage, it makes a magnificent first impression with incredible architecture designed by DEAN THOMAS DESIGN GROUP. Inside, the interior design finishings are award-winning! A soaring foyer and graceful staircase introduce a main floor rich in custom millwork. A private office features built-ins, while the family room has a coffered ceiling and gas fireplace. The kitchen is beautifully finished with marble countertops, a two-level island, Wolf and Sub-Zero appliances, a café-styled breakfast nook and a butler’s pantry. Large windows bring garden views into the dining area, which opens onto the deck. Just off the kitchen, a light-filled sunroom with expansive ceiling heights currently serves as a playroom and could just as easily be a second office, music room or lounge. Upstairs, three generously sized bedrooms feature plush carpeting, walk-in closets and private ensuites with heated floors. A well-organized laundry room is close by. The primary suite also offers custom closet cabinetry and a STUNNING ensuite with heated marble floors, a steam shower and a freestanding tub set into a two-storey turret. The fully developed walkout lower level is made for entertaining, with a recreation room, gas fireplace and bar. A fitness room, outside covered area for a future hot tub/sauna and fourth bedroom with its own ensuite and walk-in closet completes this level. Outside, garden beds and natural stonework frame the lawn. A pergola-covered deck and walkout patio offer lovely places to enjoy the setting, with Watermark’s walking paths and green spaces nearby. A home of this calibre deserves to be experienced in person. Arrange your private viewing today.
Property Details
Price:
$2,700,000
MLS #:
A2346767
Status:
Active
Beds:
4
Baths:
6
Type:
Single Family
Subtype:
Detached
Subdivision:
Watermark
Listed Date:
Oct 2, 2026
Finished Sq Ft:
3,947
Lot Size:
13,068 sqft / 0.30 acres (approx)
Year Built:
2016
See this Listing
Schools
Interior
Appliances
Dishwasher, Double Oven, Freezer, Gas Cooktop, Range Hood, Refrigerator, Washer/Dryer, Window Coverings
Basement
Full
Bathrooms Full
5
Bathrooms Half
1
Laundry Features
Upper Level
Exterior
Exterior Features
BBQ gas line, Lighting
Lot Features
Fruit Trees/Shrub(s), Landscaped, Lawn, Many Trees, Rectangular Lot, Street Lighting, Underground Sprinklers, Yard Lights
Parking Features
Triple Garage Attached
Parking Total
6
Patio And Porch Features
Deck, Front Porch
Roof
Asphalt Shingle
Sewer
None
Financial
Map
Community
- Address20 Rockwater Way Rural Rocky View County AB
- SubdivisionWatermark
- CityRural Rocky View County
- CountyRocky View County
- Zip CodeT3L 0C9
Subdivisions in Rural Rocky View County
- Artist View Park W
- Bearspaw_Calg
- Big Hill Springs Est
- Blueridge Estates
- Braemar Ranch Est
- Butte Hills
- Cambridge Park
- Church Ranches
- Conrich Meadows
- Cottage Club at Ghost Lake
- Cullen Creek Estates
- Elbow Valley
- Elbow Valley West
- Georgian Estates
- Glendale Meadows
- Harmony
- Hawk Eye Estates
- High Point Estates
- Jewel Valley
- Lansdowne Estates
- Mackenas Estates
- Monterra
- Morgans Rise
- Mountain Ridge PL
- Pinnacle Ridge
- Prince Of Peace Village
- Redwood Meadows
- Solace Ridge Estates
- Springbank
- Springbank Links
- Watermark
- Windhorse Manor
- Wintergreen
Market Summary
Current real estate data for Single Family in Rural Rocky View County as of Oct 10, 2026
192
Single Family Listed
72
Avg DOM
798
Avg $ / SqFt
$2,200,951
Avg List Price
Property Summary
- Located in the Watermark subdivision, 20 Rockwater Way Rural Rocky View County AB is a Single Family for sale in Rural Rocky View County, AB, T3L 0C9. It is listed for $2,700,000 and features 4 beds, 6 baths, and has approximately 3,947 square feet of living space, and was originally constructed in 2016. The current price per square foot is $684. The average price per square foot for Single Family listings in Rural Rocky View County is $798. The average listing price for Single Family in Rural Rocky View County is $2,200,951. To schedule a showing of MLS#a2346767 at 20 Rockwater Way in Rural Rocky View County, AB, contact your Rob Johnstone agent at (403) 730-2330 .
Similar Listings Nearby

20 Rockwater Way
Rural Rocky View County, AB