
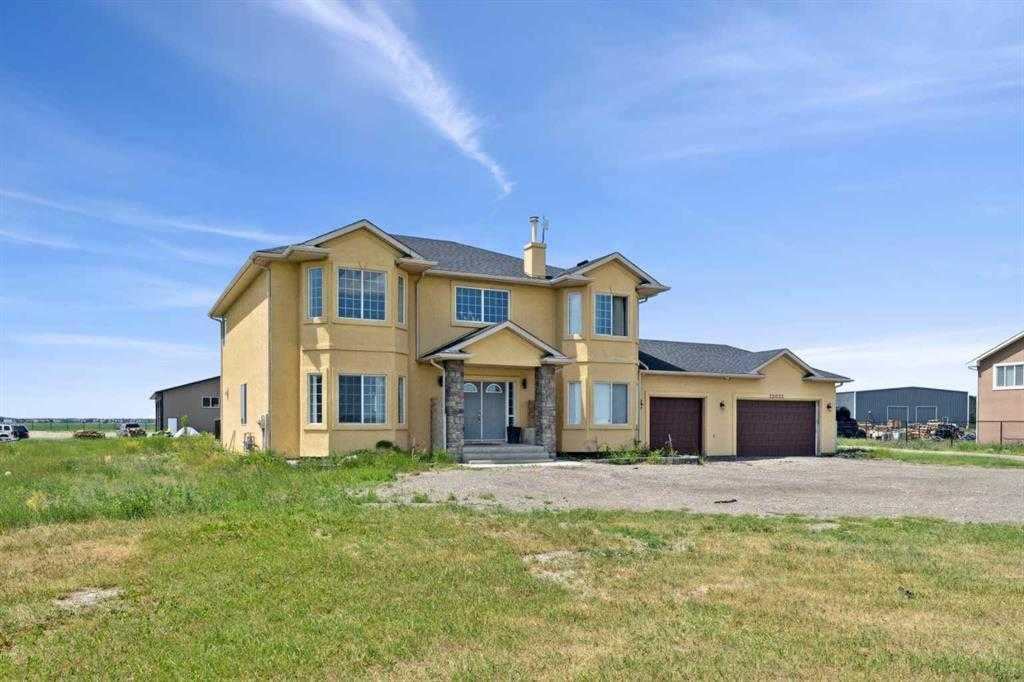
251203 Sunshine Road offers a rare opportunity to own a versatile 3-acre property just minutes from Calgary city limits with direct access from both Sunshine Road and 100 Street, plus quick connections to Stoney Trail and Country Hills Boulevard. Whether you''re looking for space to store equipment, work on vehicles, or simply enjoy acreage living close to the city, this property offers flexibility that is hard to find.
The home itself offers just under 3,100 sq ft above grade and is set up perfectly for a large or growing family. A welcoming front porch leads into a bright and functional main floor featuring a large living room with soaring ceilings and oversized windows that fill the space with natural light. The beautiful kitchen offers granite countertops, stainless steel appliances, a breakfast nook, and flows seamlessly into the dining area with access to the rear deck, making it ideal for both everyday living and entertaining. A separate family room with a cozy gas fireplace creates a comfortable additional living space, while the main floor laundry and full 4-piece bathroom add everyday convenience. An additional bedroom on the main level offers flexibility for guests, extended family, or a home office.
Upstairs, you’ll find four spacious bedrooms including a large primary retreat complete with its own 4-piece ensuite. Another full 4-piece bathroom serves the remaining upper bedrooms, creating a functional layout for families.
The basement remains unfinished but is exceptionally bright thanks to four large windows and already includes an additional bedroom, offering excellent potential for future development and customization.
Additional upgrades include two newer furnaces, newer hot water tank, two new sump pumps, a brand new septic tank which was replaced in 2021 from west cast and is approximately 2,000 gallons, connected to a field that goes from east to west with an additional septic tank for the shop that holds about 1,500 gallons, As well as a high-grade three-stage water filtration system servicing the home. The property also features underground hydronic heating within the shop space powered by an efficient on-demand hot water system. The well for the property is approximately 60 ft. deep and produces about 8 gal/min.
The exterior improvements and shop space truly set this property apart. In addition to the triple heated attached garage, the property features a massive shop configuration consisting of a 2,000 sq ft connected shop space plus an additional 1,000 sq ft shop, providing exceptional flexibility for all sorts of uses, storage, equipment, or automotive projects. The shops measure approximately 50×40 and 50×20 and feature 14 ft high by 12 ft wide overhead doors. One section also includes an approximately 200 sq ft mezzanine, office space, and a half bathroom. Close to all the amenities that Calgary has to offer, this fantastic property is not to be missed.
The home itself offers just under 3,100 sq ft above grade and is set up perfectly for a large or growing family. A welcoming front porch leads into a bright and functional main floor featuring a large living room with soaring ceilings and oversized windows that fill the space with natural light. The beautiful kitchen offers granite countertops, stainless steel appliances, a breakfast nook, and flows seamlessly into the dining area with access to the rear deck, making it ideal for both everyday living and entertaining. A separate family room with a cozy gas fireplace creates a comfortable additional living space, while the main floor laundry and full 4-piece bathroom add everyday convenience. An additional bedroom on the main level offers flexibility for guests, extended family, or a home office.
Upstairs, you’ll find four spacious bedrooms including a large primary retreat complete with its own 4-piece ensuite. Another full 4-piece bathroom serves the remaining upper bedrooms, creating a functional layout for families.
The basement remains unfinished but is exceptionally bright thanks to four large windows and already includes an additional bedroom, offering excellent potential for future development and customization.
Additional upgrades include two newer furnaces, newer hot water tank, two new sump pumps, a brand new septic tank which was replaced in 2021 from west cast and is approximately 2,000 gallons, connected to a field that goes from east to west with an additional septic tank for the shop that holds about 1,500 gallons, As well as a high-grade three-stage water filtration system servicing the home. The property also features underground hydronic heating within the shop space powered by an efficient on-demand hot water system. The well for the property is approximately 60 ft. deep and produces about 8 gal/min.
The exterior improvements and shop space truly set this property apart. In addition to the triple heated attached garage, the property features a massive shop configuration consisting of a 2,000 sq ft connected shop space plus an additional 1,000 sq ft shop, providing exceptional flexibility for all sorts of uses, storage, equipment, or automotive projects. The shops measure approximately 50×40 and 50×20 and feature 14 ft high by 12 ft wide overhead doors. One section also includes an approximately 200 sq ft mezzanine, office space, and a half bathroom. Close to all the amenities that Calgary has to offer, this fantastic property is not to be missed.
Property Details
Price:
$1,799,900
MLS #:
A2338567
Status:
Active
Beds:
5
Baths:
3
Type:
Single Family
Subtype:
Detached
Listed Date:
Aug 18, 2026
Finished Sq Ft:
3,082
Lot Size:
130,680 sqft / 3.00 acres (approx)
Year Built:
2005
See this Listing
Schools
Interior
Appliances
Dishwasher, Dryer, Electric Stove, Garage Control(s), Range Hood, Refrigerator, Washer, Window Coverings
Basement
Full
Bathrooms Full
3
Laundry Features
Laundry Room, Main Level
Exterior
Exterior Features
Balcony
Lot Features
Back Yard, Few Trees, Front Yard, Level, Rectangular Lot
Outbuildings
Shop
Parking Features
Front Drive, Triple Garage Attached
Parking Total
10
Patio And Porch Features
Deck, Front Porch
Roof
Asphalt Shingle
Sewer
Septic Field, Septic Tank
Financial
Map
Community
- Address251203 Sunshine Road Rural Rocky View County AB
- CityRural Rocky View County
- CountyRocky View County
- Zip CodeT1Z 0M6
Subdivisions in Rural Rocky View County
- Artist View Park W
- Bearspaw_Calg
- Big Hill Springs Est
- Blueridge Estates
- Braemar Ranch Est
- Butte Hills
- Cambridge Park
- Church Ranches
- Conrich Meadows
- Cottage Club at Ghost Lake
- Cullen Creek Estates
- Elbow Valley
- Elbow Valley West
- Georgian Estates
- Glendale Meadows
- Harmony
- Hawk Eye Estates
- High Point Estates
- Jewel Valley
- Lansdowne Estates
- Mackenas Estates
- Monterra
- Morgans Rise
- Mountain Ridge PL
- Pinnacle Ridge
- Prince Of Peace Village
- Redwood Meadows
- Solace Ridge Estates
- Springbank
- Springbank Links
- Watermark
- Windhorse Manor
- Wintergreen
Market Summary
Current real estate data for Single Family in Rural Rocky View County as of Aug 21, 2026
188
Single Family Listed
70
Avg DOM
806
Avg $ / SqFt
$2,087,944
Avg List Price
Property Summary
- 251203 Sunshine Road Rural Rocky View County AB is a Single Family for sale in Rural Rocky View County, AB, T1Z 0M6. It is listed for $1,799,900 and features 5 beds, 3 baths, and has approximately 3,082 square feet of living space, and was originally constructed in 2005. The current price per square foot is $584. The average price per square foot for Single Family listings in Rural Rocky View County is $806. The average listing price for Single Family in Rural Rocky View County is $2,087,944. To schedule a showing of MLS#a2338567 at 251203 Sunshine Road in Rural Rocky View County, AB, contact your Rob Johnstone agent at (403) 730-2330 .
Similar Listings Nearby

251203 Sunshine Road
Rural Rocky View County, AB