
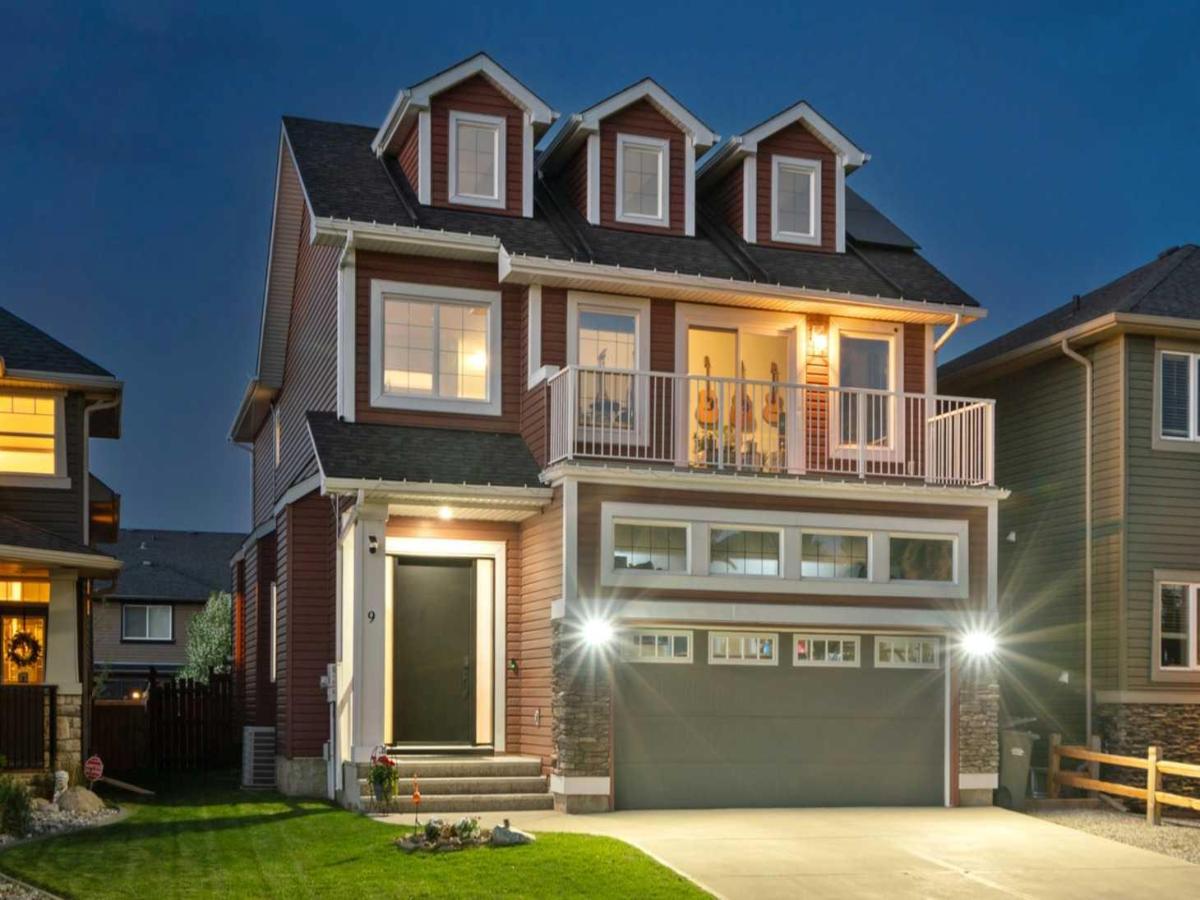
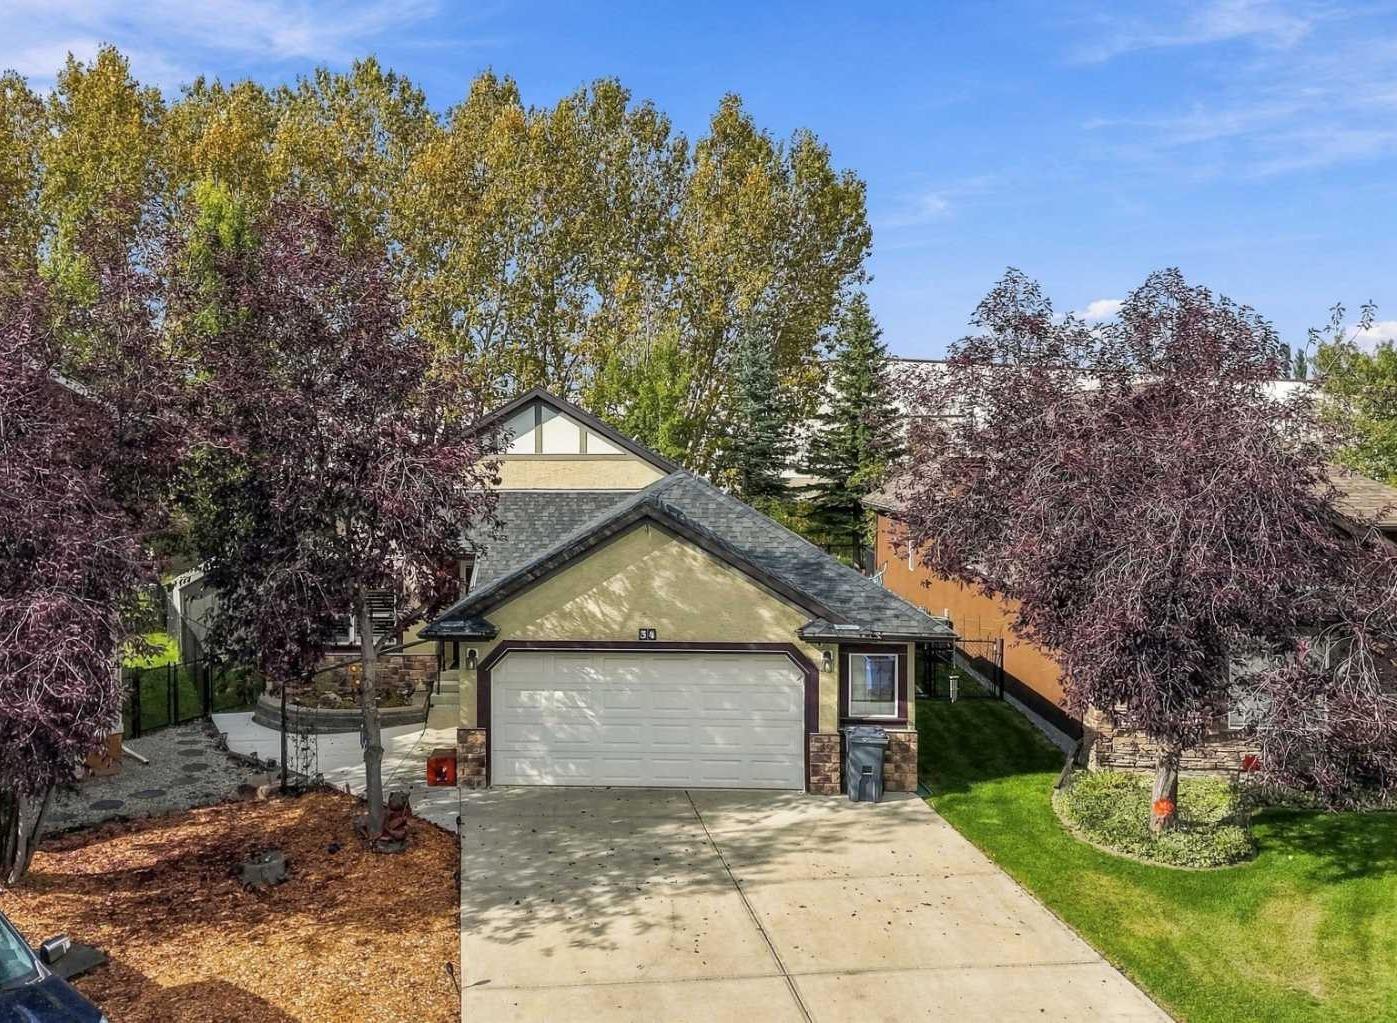
Welcome to this extensively upgraded, fully finished home in the highly sought-after community of Westridge, offering over 3,300 sq ft of beautifully finished living space where luxury, efficiency and long-term savings come together. One of this home''s most impressive features is the professionally installed 27-panel solar system, delivering approximately 70% savings on electricity costs while even generating seasonal credits during the summer months. Combined with professionally tinted windows to reduce UV heat gain, AeroSeal duct sealing, upgraded R50 attic insulation, a new furnace, hot water tank, humidifier, water softener, central A/C, Dynasty Class 3 impact-resistant shingles, and approximately $38,000 in new windows and custom triple-panel sliding patio doors (all completed in 2025), this home offers exceptional comfort, efficiency and peace of mind for years to come. From the moment you arrive, the upgraded 8'' front door with expanded glass surround creates an impressive first impression. Inside, the bright, open-concept floor plan features 9'' ceilings and beautiful light-coloured engineered hardwood flooring (2024) throughout the main level. The spacious living room is highlighted by a gas fireplace with a rich wood mantle, while the formal dining room easily doubles as a home office. The stunning kitchen has been upgraded with a gas stove/dual-door oven, Bosch microwave and Bosch dishwasher (2024), and custom remote-controlled blinds across the rear of the home add both convenience and sophistication. Upstairs, you''ll find brand-new carpet, 3 generous bedrooms, a laundry room, and a vaulted ceiling bonus room that creates the perfect space for relaxing or family movie nights. The spacious Primary Suite is filled with natural light from large triple-pane windows and features dual vanities, a makeup station, a soaker tub, separate walk-in shower, and a walk-in closet with multi-tier storage. The fully finished basement expands your living space with a large recreation area, a spacious fourth bedroom with a walk-in closet, and one of the home''s standout features—a professional spa-grade steam shower complete with multiple showerheads, massaging jets and Bluetooth connectivity. The basement is also plumbed and ready for a future wet bar, providing excellent potential for entertaining or multi-generational living. Centrally located within walking distance to parks, playgrounds, pathways and multiple schools, with quick access to shopping, dining and the Cornerstone retail district, this is a rare opportunity to own a home that perfectly balances upscale living with exceptional energy efficiency and substantial long-term utility savings.
Property Details
Price:
$879,900
MLS #:
A2314550
Status:
Active
Beds:
4
Baths:
4
Type:
Single Family
Subtype:
Detached
Subdivision:
Westridge
Listed Date:
May 28, 2026
Finished Sq Ft:
2,354
Lot Size:
4,467 sqft / 0.10 acres (approx)
Year Built:
2010
See this Listing
Schools
Interior
Appliances
Central Air Conditioner, Dishwasher, Dryer, Gas Stove, Microwave, Microwave Hood Fan, Oven, Refrigerator, Washer
Basement
Full
Bathrooms Full
3
Bathrooms Half
1
Laundry Features
Laundry Room, Upper Level
Exterior
Exterior Features
Barbecue, BBQ gas line, Dog Run, Private Yard, Storage
Lot Features
Back Lane, Front Yard, Landscaped, Lawn, Level, Private
Parking Features
Double Garage Attached, Front Drive
Parking Total
4
Patio And Porch Features
Deck
Roof
Asphalt Shingle
Financial
Map
Community
- Address9 Westridge Way Okotoks AB
- SubdivisionWestridge
- CityOkotoks
- CountyFoothills County
- Zip CodeT1S 0K1
Subdivisions in Okotoks
- Air Ranch
- Cimarron
- Cimarron Estates
- Cimarron Grove
- Cimarron Hill
- Cimarron Meadows
- Cimarron Springs
- Cimarron Vista
- Crystal Green
- Crystal Shores
- Crystalridge
- D\’arcy Ranch
- Downey Ridge
- Drake Landing
- Heritage Okotoks
- Hunters Glen
- Mountainview
- Rosemont
- Sheep River Ridge
- Southbank Business Park
- Suntree
- Tower Hill
- Wedderburn
- Westmount_OK
- Westridge
- Woodhaven
Market Summary
Current real estate data for Single Family in Okotoks as of Sep 30, 2026
89
Single Family Listed
45
Avg DOM
430
Avg $ / SqFt
$767,674
Avg List Price
Property Summary
- Located in the Westridge subdivision, 9 Westridge Way Okotoks AB is a Single Family for sale in Okotoks, AB, T1S 0K1. It is listed for $879,900 and features 4 beds, 4 baths, and has approximately 2,354 square feet of living space, and was originally constructed in 2010. The current price per square foot is $374. The average price per square foot for Single Family listings in Okotoks is $430. The average listing price for Single Family in Okotoks is $767,674. To schedule a showing of MLS#a2314550 at 9 Westridge Way in Okotoks, AB, contact your Rob Johnstone agent at (403) 730-2330 .
Similar Listings Nearby

9 Westridge Way
Okotoks, AB