
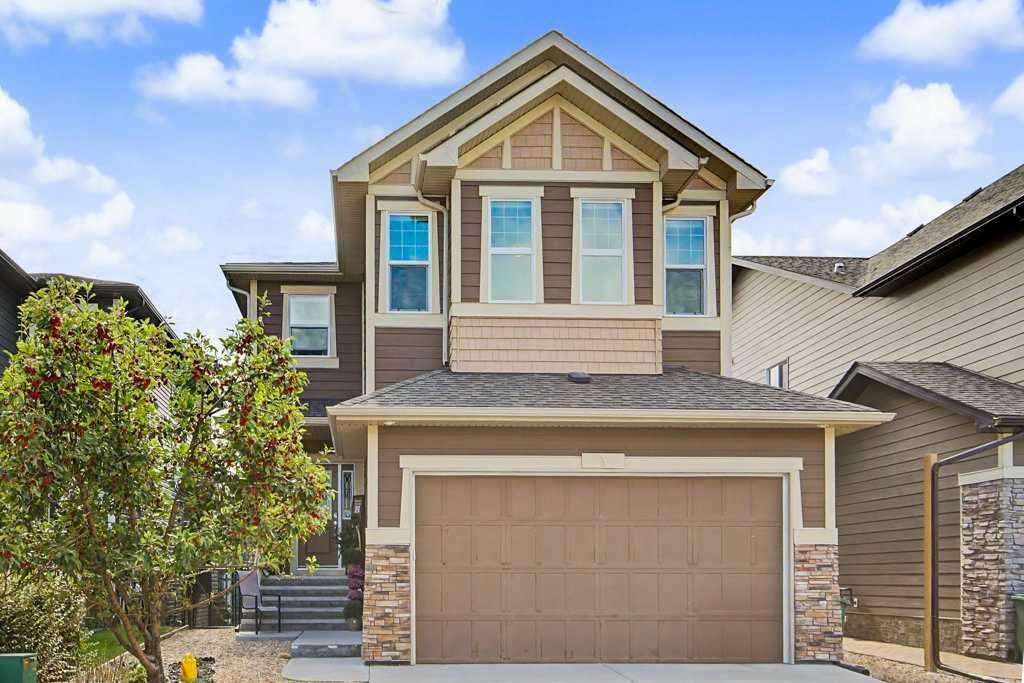
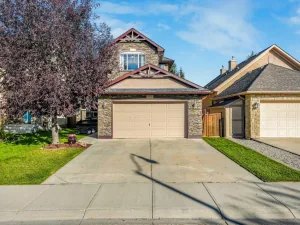
Welcome to **3 Ranchers Way in sought-after Air Ranch, Okotoks**—a beautifully designed 2-storey home offering **2,733 sq ft of bright, spacious living** with 4 bedrooms, a walk-out basement and an incredible setting for family life.
From the moment you step inside, the impressive sense of space stands out. **Soaring ceilings, expansive windows and beautiful laminate flooring** create a bright and welcoming atmosphere, while the open-concept design makes this home equally suited to everyday living and entertaining.
At the heart of the home is a stunning kitchen designed to bring everyone together. Featuring **quartz countertops, stainless steel appliances, a gas cooktop, built-in oven and microwave, generous cabinetry and excellent pantry space**, it opens seamlessly to the spacious living area where oversized windows fill the home with natural light.
Upstairs, the **primary retreat** offers a peaceful escape with a large walk-in closet and luxurious **5-piece ensuite featuring dual sinks**. Three additional bedrooms provide plenty of room for children, guests or a home office, while convenient upper-level laundry makes everyday life that much easier.
The **unfinished walk-out basement** is filled with natural light from its large windows and offers outstanding potential to create even more living space—whether you envision a family room, home gym, theatre, additional bedrooms or a space designed entirely around your lifestyle.
Step outside to a **fully fenced backyard surrounded by mature trees**, complete with a deck and fire pit for summer evenings, entertaining friends or simply relaxing at home. An **oversized double attached garage** adds valuable parking, storage and everyday convenience.
Located in the distinctive community of **Air Ranch**, with schools, parks, pathways, golf and the many shops, restaurants and amenities of Okotoks close by, this is a home that delivers **space, comfort and room to grow—inside and out**.
From the moment you step inside, the impressive sense of space stands out. **Soaring ceilings, expansive windows and beautiful laminate flooring** create a bright and welcoming atmosphere, while the open-concept design makes this home equally suited to everyday living and entertaining.
At the heart of the home is a stunning kitchen designed to bring everyone together. Featuring **quartz countertops, stainless steel appliances, a gas cooktop, built-in oven and microwave, generous cabinetry and excellent pantry space**, it opens seamlessly to the spacious living area where oversized windows fill the home with natural light.
Upstairs, the **primary retreat** offers a peaceful escape with a large walk-in closet and luxurious **5-piece ensuite featuring dual sinks**. Three additional bedrooms provide plenty of room for children, guests or a home office, while convenient upper-level laundry makes everyday life that much easier.
The **unfinished walk-out basement** is filled with natural light from its large windows and offers outstanding potential to create even more living space—whether you envision a family room, home gym, theatre, additional bedrooms or a space designed entirely around your lifestyle.
Step outside to a **fully fenced backyard surrounded by mature trees**, complete with a deck and fire pit for summer evenings, entertaining friends or simply relaxing at home. An **oversized double attached garage** adds valuable parking, storage and everyday convenience.
Located in the distinctive community of **Air Ranch**, with schools, parks, pathways, golf and the many shops, restaurants and amenities of Okotoks close by, this is a home that delivers **space, comfort and room to grow—inside and out**.
Property Details
Price:
$879,000
MLS #:
A2344142
Status:
Active
Beds:
4
Baths:
3
Type:
Single Family
Subtype:
Detached
Subdivision:
Air Ranch
Listed Date:
Sep 12, 2026
Finished Sq Ft:
2,735
Lot Size:
4,843 sqft / 0.11 acres (approx)
Year Built:
2015
See this Listing
Schools
Interior
Appliances
Dishwasher, Dryer, Gas Cooktop, Microwave, Oven- Built- In, Range Hood, Refrigerator, Washer, Water Softener
Basement
Full
Bathrooms Full
2
Bathrooms Half
1
Laundry Features
Laundry Room, Upper Level
Exterior
Exterior Features
Fire Pit
Lot Features
Rectangular Lot
Parking Features
Double Garage Attached, Oversized
Parking Total
4
Patio And Porch Features
Deck, Patio
Roof
Asphalt Shingle
Financial
Map
Community
- Address3 Ranchers Way Okotoks AB
- SubdivisionAir Ranch
- CityOkotoks
- CountyFoothills County
- Zip CodeT1S 0P3
Subdivisions in Okotoks
- Air Ranch
- Cimarron
- Cimarron Estates
- Cimarron Grove
- Cimarron Hill
- Cimarron Meadows
- Cimarron Springs
- Cimarron Vista
- Crystal Green
- Crystal Shores
- Crystalridge
- D\’arcy Ranch
- Downey Ridge
- Drake Landing
- Heritage Okotoks
- Hunters Glen
- Mountainview
- Rosemont
- Sheep River Ridge
- Southbank Business Park
- Suntree
- Tower Hill
- Wedderburn
- Westmount_OK
- Westridge
- Woodhaven
Market Summary
Current real estate data for Single Family in Okotoks as of Oct 05, 2026
87
Single Family Listed
44
Avg DOM
432
Avg $ / SqFt
$768,584
Avg List Price
Property Summary
- Located in the Air Ranch subdivision, 3 Ranchers Way Okotoks AB is a Single Family for sale in Okotoks, AB, T1S 0P3. It is listed for $879,000 and features 4 beds, 3 baths, and has approximately 2,735 square feet of living space, and was originally constructed in 2015. The current price per square foot is $321. The average price per square foot for Single Family listings in Okotoks is $432. The average listing price for Single Family in Okotoks is $768,584. To schedule a showing of MLS#a2344142 at 3 Ranchers Way in Okotoks, AB, contact your Rob Johnstone agent at (403) 730-2330 .
Similar Listings Nearby


3 Ranchers Way
Okotoks, AB