
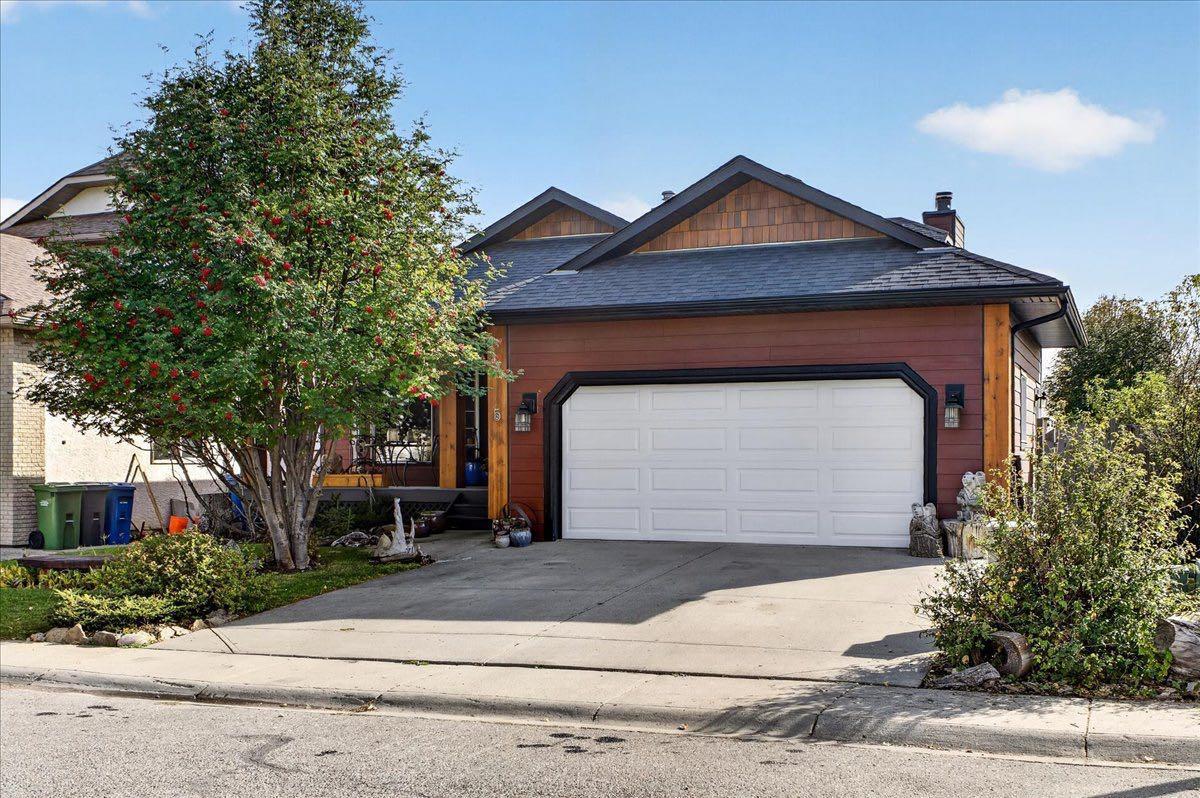
There’s a reason people love Suntree. Mature trees, established streets, larger lots, an annual community festival, and a location that puts so much of Okotoks within easy reach. This home gives you all of that, along with something that’s becoming increasingly hard to find, over 2700sq. ft. of developed living space and a floor plan that genuinely works for a family.
With five bedrooms and three full bathrooms, there is a lot of room. The four-level split gives everyone their own space without making the home feel disconnected. There are comfortable areas to gather, a family room with a wood-burning fireplace, a generous kitchen and dining area, and plenty of additional space for kids, teenagers, guests or working from home. Solid oak hardwood flooring, vaulted ceilings, in-floor heating in bathrooms, built-in cabinetry, crawl space and extensive shelving that give the home some character beyond the typical newer build.
The lower levels are where you can really start thinking about what this home could become. With so much developed space, there is potential to explore a future secondary suite or separate living area (subject to approval and permitting by the city/municipality), making it an interesting option for extended family, older kids or buyers simply looking for more flexibility down the road.
Outside, the home has been updated with cement board siding. newer asphalt shingles, low maintenance decks, giving it a fresh new look while still fitting into the character of this established neighbourhood. There’s also an attached double garage, a storage shed and a 6,400+ sq. ft. lot with room to actually enjoy being outside.
And then there’s the location. Suntree gives you that mature-neighbourhood feel while keeping you connected to schools, churches, parks, pathways, recreation, shopping and downtown Okotoks. It’s the kind of neighbourhood where you can head out the front door for a walk, where the trees are already grown, and where the lots don’t feel like they’re sitting on top of one another.
Property Details
Price:
$727,900
MLS #:
A2349812
Status:
Active
Beds:
5
Baths:
3
Type:
Single Family
Subtype:
Detached
Subdivision:
Suntree
Listed Date:
Oct 2, 2026
Finished Sq Ft:
2,095
Lot Size:
6,404 sqft / 0.15 acres (approx)
Year Built:
1992
See this Listing
Schools
Interior
Appliances
Dishwasher, Freezer, Garage Control(s), Microwave Hood Fan, Range, Refrigerator, Washer/Dryer, Window Coverings
Basement
Full
Bathrooms Full
3
Laundry Features
Laundry Room
Exterior
Exterior Features
Balcony, Fire Pit, Garden, Private Yard
Lot Features
Back Yard, Front Yard, Fruit Trees/Shrub(s), Sloped Down
Outbuildings
Shed
Parking Features
Double Garage Attached
Parking Total
4
Patio And Porch Features
Balcony(s), Deck, Front Porch
Roof
Asphalt Shingle
Financial
Map
Community
- Address5 Sunset Crescent Okotoks AB
- SubdivisionSuntree
- CityOkotoks
- CountyFoothills County
- Zip CodeT1S1M6
Subdivisions in Okotoks
- Air Ranch
- Cimarron
- Cimarron Estates
- Cimarron Grove
- Cimarron Hill
- Cimarron Meadows
- Cimarron Springs
- Cimarron Vista
- Crystal Green
- Crystal Shores
- Crystalridge
- D\’arcy Ranch
- Downey Ridge
- Drake Landing
- Heritage Okotoks
- Hunters Glen
- Mountainview
- Rosemont
- Sheep River Ridge
- Southbank Business Park
- Suntree
- Tower Hill
- Wedderburn
- Westmount_OK
- Westridge
- Woodhaven
Market Summary
Current real estate data for Single Family in Okotoks as of Oct 22, 2026
102
Single Family Listed
42
Avg DOM
423
Avg $ / SqFt
$757,323
Avg List Price
Property Summary
- Located in the Suntree subdivision, 5 Sunset Crescent Okotoks AB is a Single Family for sale in Okotoks, AB, T1S1M6. It is listed for $727,900 and features 5 beds, 3 baths, and has approximately 2,095 square feet of living space, and was originally constructed in 1992. The current price per square foot is $347. The average price per square foot for Single Family listings in Okotoks is $423. The average listing price for Single Family in Okotoks is $757,323. To schedule a showing of MLS#a2349812 at 5 Sunset Crescent in Okotoks, AB, contact your Rob Johnstone agent at (403) 730-2330 .
Similar Listings Nearby

5 Sunset Crescent
Okotoks, AB