

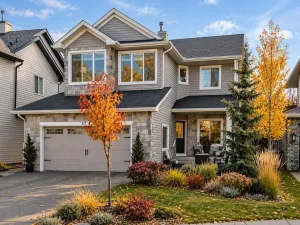
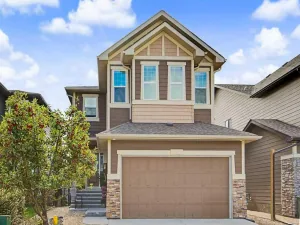
A rare find in wonderful Sandstone! Lovingly maintained by its original owner, this spacious two-storey offers over 2,900 sq. ft. of developed living space, a finished walkout basement and a double attached garage in this quiet, friendly neighbourhood in Okotoks.
Mature trees and a welcoming covered entrance make a lovely first impression. Inside, warm wood floors, generous windows and comfortable living spaces make you feel right at home. The kitchen features white cabinetry, newer appliances, plenty of storage, a pantry and a central island, perfect for a little company while dinner is cooking. A cozy fireplace surrounded by built-in shelving adds charm to the adjoining living room. A versatile den offers a comfortable spot for a home office or another space to enjoy your favourite hobbies.
The bright, finished walkout basement is a highlight, with plenty of natural light pouring through the large windows. A second fireplace, bar area and direct access to the south-facing backyard make it an inviting space for entertaining, movie nights or simply enjoying a quiet afternoon. An additional bedroom and bathroom offer comfortable space for overnight guests. The Fence on the left side is also brand new!
Upstairs, you’ll find three bedrooms, including a spacious primary bedroom with an ensuite featuring a soaker tub tucked beneath the windows as well as a spacious walk-in closet. Outside, the landscaped backyard has room for gardening, summer gatherings and relaxing in your favourite patio chair, with mature greenery and a new fence along the left side.
Enjoy nearby parks, playgrounds and neighbourhood pathways, with shopping, restaurants and D’Arcy Ranch Golf Club within easy reach.
With interior painting completed a few years ago and the furnace freshly serviced, this beautifully cared-for home offers generous space and plenty of personality. Come discover the charm of this special Sandstone find!
Mature trees and a welcoming covered entrance make a lovely first impression. Inside, warm wood floors, generous windows and comfortable living spaces make you feel right at home. The kitchen features white cabinetry, newer appliances, plenty of storage, a pantry and a central island, perfect for a little company while dinner is cooking. A cozy fireplace surrounded by built-in shelving adds charm to the adjoining living room. A versatile den offers a comfortable spot for a home office or another space to enjoy your favourite hobbies.
The bright, finished walkout basement is a highlight, with plenty of natural light pouring through the large windows. A second fireplace, bar area and direct access to the south-facing backyard make it an inviting space for entertaining, movie nights or simply enjoying a quiet afternoon. An additional bedroom and bathroom offer comfortable space for overnight guests. The Fence on the left side is also brand new!
Upstairs, you’ll find three bedrooms, including a spacious primary bedroom with an ensuite featuring a soaker tub tucked beneath the windows as well as a spacious walk-in closet. Outside, the landscaped backyard has room for gardening, summer gatherings and relaxing in your favourite patio chair, with mature greenery and a new fence along the left side.
Enjoy nearby parks, playgrounds and neighbourhood pathways, with shopping, restaurants and D’Arcy Ranch Golf Club within easy reach.
With interior painting completed a few years ago and the furnace freshly serviced, this beautifully cared-for home offers generous space and plenty of personality. Come discover the charm of this special Sandstone find!
Property Details
Price:
$710,000
MLS #:
A2357861
Status:
Active
Beds:
4
Baths:
4
Type:
Single Family
Subtype:
Detached
Subdivision:
Sandstone
Listed Date:
Nov 19, 2026
Finished Sq Ft:
2,108
Lot Size:
5,166 sqft / 0.12 acres (approx)
Year Built:
1996
See this Listing
Schools
Interior
Appliances
Dishwasher, Dryer, Garage Control(s), Gas Stove, Microwave, Range Hood, Refrigerator, Washer, Window Coverings
Basement
Full
Bathrooms Full
3
Bathrooms Half
1
Laundry Features
Main Level
Exterior
Exterior Features
None
Lot Features
Back Yard
Parking Features
Double Garage Attached
Parking Total
4
Patio And Porch Features
Balcony(s), Patio
Roof
Asphalt Shingle
Financial
Map
Community
- Address48 Sandstone Ridge Crescent Okotoks AB
- SubdivisionSandstone
- CityOkotoks
- CountyFoothills County
- Zip CodeT1S 1P9
Subdivisions in Okotoks
- Air Ranch
- Business Park
- Cimarron
- Cimarron Estates
- Cimarron Grove
- Cimarron Hill
- Cimarron Meadows
- Cimarron Park
- Cimarron Springs
- Cimarron Vista
- Crystal Green
- Crystal Shores
- Crystalridge
- D’arcy Ranch
- Downey Ridge
- Drake Landing
- Heritage Okotoks
- Mountainview
- Sandstone
- Sheep River Ridge
- Southbank Business Park
- Suntree
- Tillotson
- Tower Hill
- Wedderburn
- Westmount_OK
- Westridge
- Woodhaven
Market Summary
Current real estate data for Single Family in Okotoks as of Nov 20, 2026
96
Single Family Listed
42
Avg DOM
421
Avg $ / SqFt
$724,313
Avg List Price
Property Summary
- Located in the Sandstone subdivision, 48 Sandstone Ridge Crescent Okotoks AB is a Single Family for sale in Okotoks, AB, T1S 1P9. It is listed for $710,000 and features 4 beds, 4 baths, and has approximately 2,108 square feet of living space, and was originally constructed in 1996. The current price per square foot is $337. The average price per square foot for Single Family listings in Okotoks is $421. The average listing price for Single Family in Okotoks is $724,313. To schedule a showing of MLS#a2357861 at 48 Sandstone Ridge Crescent in Okotoks, AB, contact your Rob Johnstone agent at (403) 730-2330 .
Similar Listings Nearby

48 Sandstone Ridge Crescent
Okotoks, AB