
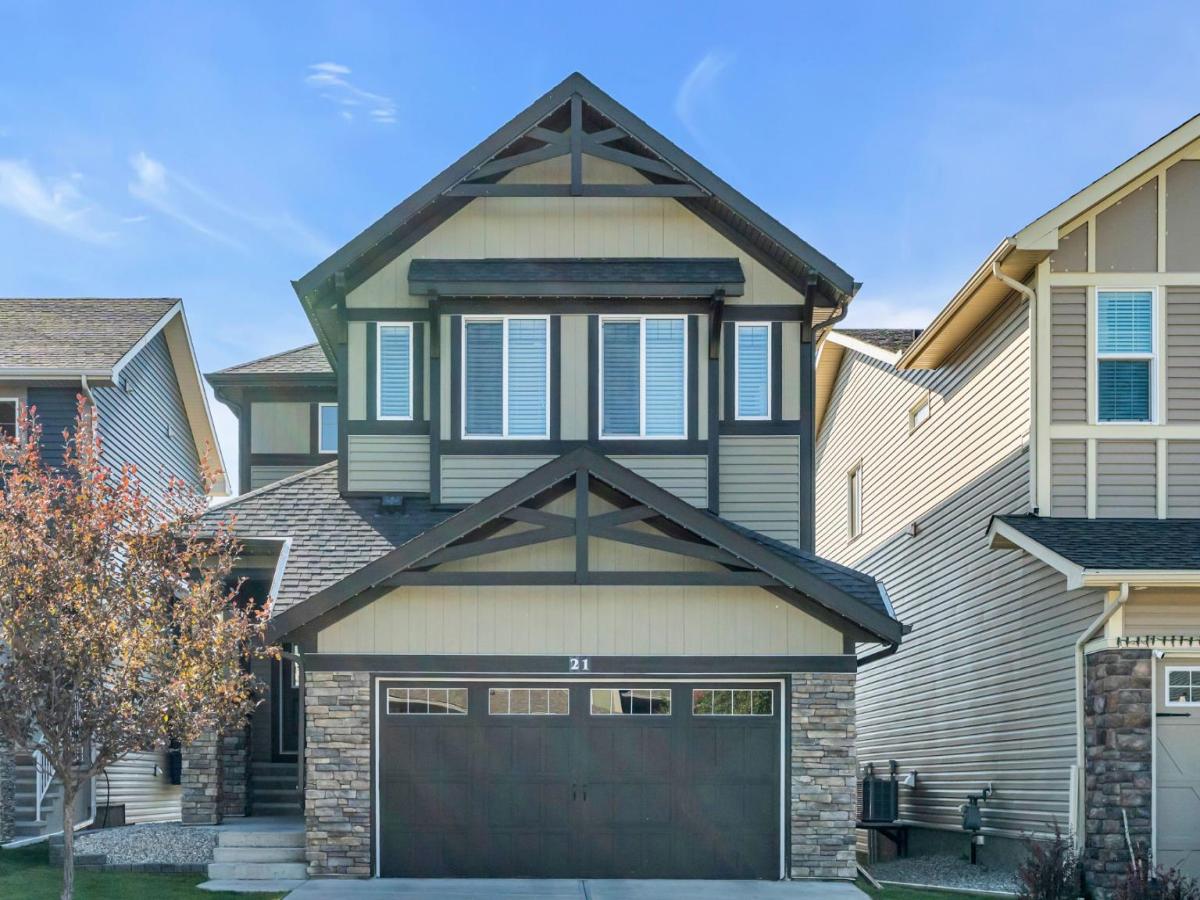
Welcome to this beautifully maintained two-storey home in the established community of Mountainview in Okotoks. Offering a bright, functional layout, a walkout basement and a private backyard, this home is designed for comfortable everyday living. The open-concept main floor features 9′ ceilings and a spacious layout with plenty of natural light. The kitchen is centred around a large island and features stainless steel appliances, including a new refrigerator added in June 2025 and a new dishwasher in May 2026. The adjoining dining area offers direct access to the backyard, making it easy to enjoy outdoor dining and entertaining. The living room is anchored by a cozy gas fireplace, creating a comfortable space to relax at the end of the day. A convenient two-piece bathroom and mudroom complete the main level. Upstairs, a spacious bonus room provides additional living space for movie nights, a playroom or a comfortable family retreat. Three bedrooms are located on this level, including the primary suite with a walk-in closet and five-piece ensuite featuring a double vanity and relaxing soaker tub. An additional full bathroom serves the remaining bedrooms. The unfinished walkout basement also offers 9′ ceilings and excellent potential for future development, with direct access to the backyard and plenty of opportunity to create additional living space tailored to your needs. SIGNATURE FEATURES OF THIS HOME ARE: Central Air conditioner, 9′ Main floor ceilings, Walkout basement, Gemstone exterior lighting, Insulated garage with 240V EV charger outlet. Located in a quiet, established neighbourhood, this Mountainview home offers a great combination of indoor and outdoor space. Don’t miss your chance to see it today.
Property Details
Price:
$699,999
MLS #:
A2347772
Status:
Pending
Beds:
3
Baths:
3
Type:
Single Family
Subtype:
Detached
Subdivision:
Mountainview
Listed Date:
Sep 24, 2026
Finished Sq Ft:
1,905
Lot Size:
4,541 sqft / 0.10 acres (approx)
Year Built:
2015
See this Listing
Schools
Interior
Appliances
Central Air Conditioner, Dishwasher, Dryer, Electric Stove, Microwave, Range Hood, Refrigerator, Washer
Basement
Full
Bathrooms Full
2
Bathrooms Half
1
Laundry Features
Upper Level
Exterior
Exterior Features
Private Yard
Lot Features
Back Yard, Lawn, No Back Lane
Parking Features
Double Garage Attached
Parking Total
4
Patio And Porch Features
Deck
Roof
Asphalt
Financial
Map
Community
- Address21 Mount Rae Heights Okotoks AB
- SubdivisionMountainview
- CityOkotoks
- CountyFoothills County
- Zip CodeT1S 0M6
Subdivisions in Okotoks
- Air Ranch
- Cimarron
- Cimarron Estates
- Cimarron Grove
- Cimarron Hill
- Cimarron Meadows
- Cimarron Springs
- Cimarron Vista
- Crystal Green
- Crystal Shores
- Crystalridge
- D\’arcy Ranch
- Downey Ridge
- Drake Landing
- Heritage Okotoks
- Hunters Glen
- Mountainview
- Rosemont
- Sheep River Ridge
- Southbank Business Park
- Suntree
- Tower Hill
- Wedderburn
- Westmount_OK
- Westridge
- Woodhaven
Market Summary
Current real estate data for Single Family in Okotoks as of Oct 22, 2026
102
Single Family Listed
42
Avg DOM
423
Avg $ / SqFt
$757,323
Avg List Price
Property Summary
- Located in the Mountainview subdivision, 21 Mount Rae Heights Okotoks AB is a Single Family for sale in Okotoks, AB, T1S 0M6. It is listed for $699,999 and features 3 beds, 3 baths, and has approximately 1,905 square feet of living space, and was originally constructed in 2015. The current price per square foot is $367. The average price per square foot for Single Family listings in Okotoks is $423. The average listing price for Single Family in Okotoks is $757,323. To schedule a showing of MLS#a2347772 at 21 Mount Rae Heights in Okotoks, AB, contact your Rob Johnstone agent at (403) 730-2330 .
Similar Listings Nearby

21 Mount Rae Heights
Okotoks, AB