

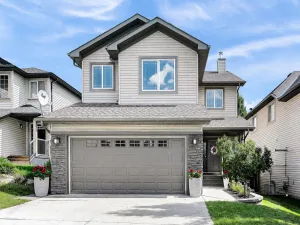
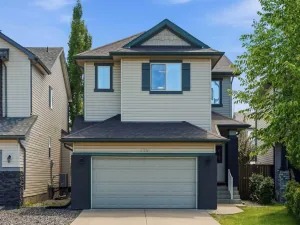
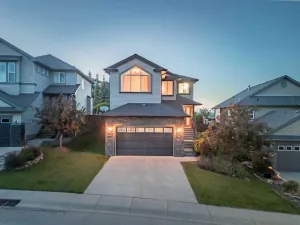
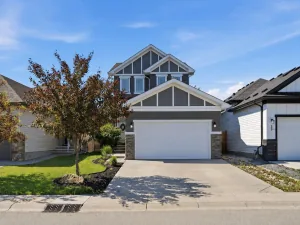
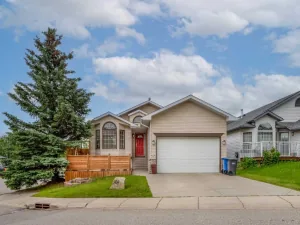
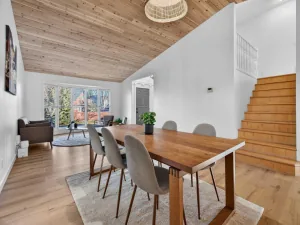
Recently renovated 2-Storey with easy access to shopping, parks and schools. Enjoy coffee on your east facing covered front porch. The main floor has been finished in a fresh, modern style with durable LVP flooring flowing throughout the main floor. The kitchen is STUNNING, featuring extensive white cabinetry, quartz-style counters, stainless steel appliances, a striking geometric backsplash, recessed lighting and a large central island that provides additional prep space and casual seating. An extra wall of cabinetry in the dining area offers exceptional storage and serving space, while garden doors open directly to the large rear deck and fenced backyard. Plenty of room to build the garage of your dreams! A convenient two-piece bathroom completes this level.
Upstairs there are three bedrooms, including a HUGE primary bedroom with “cheater” access to the renovated four-piece bathroom. Two more bedrooms complete the upper level. The developed basement adds a recreation room, fourth bedroom and three-piece ensuite, creating useful space for guests, an older child, home office or hobbies. The unfinished mechanical and laundry room provides additional storage. Other mentionable upgrades include: Air Conditioning, newer shingles (2019), water softener (2020)
Upstairs there are three bedrooms, including a HUGE primary bedroom with “cheater” access to the renovated four-piece bathroom. Two more bedrooms complete the upper level. The developed basement adds a recreation room, fourth bedroom and three-piece ensuite, creating useful space for guests, an older child, home office or hobbies. The unfinished mechanical and laundry room provides additional storage. Other mentionable upgrades include: Air Conditioning, newer shingles (2019), water softener (2020)
Property Details
Price:
$524,900
MLS #:
A2328825
Status:
Pending
Beds:
4
Baths:
3
Type:
Single Family
Subtype:
Detached
Subdivision:
Cimarron Grove
Listed Date:
Jul 16, 2026
Finished Sq Ft:
1,315
Lot Size:
3,169 sqft / 0.07 acres (approx)
Year Built:
2004
See this Listing
Schools
Interior
Appliances
Dishwasher, Dryer, Electric Stove, Refrigerator, Washer
Basement
Full
Bathrooms Full
2
Bathrooms Half
1
Laundry Features
In Basement
Exterior
Exterior Features
None
Lot Features
Back Lane, Rectangular Lot
Outbuildings
Shed
Parking Features
Alley Access, Parking Pad
Parking Total
2
Patio And Porch Features
Deck
Roof
Asphalt Shingle
Financial
Map
Community
- Address172 Cimarron Grove Crescent Okotoks AB
- SubdivisionCimarron Grove
- CityOkotoks
- CountyFoothills County
- Zip CodeT1S 2E3
Subdivisions in Okotoks
- Air Ranch
- Cimarron
- Cimarron Estates
- Cimarron Grove
- Cimarron Hill
- Cimarron Meadows
- Cimarron Springs
- Cimarron Vista
- Crystal Green
- Crystal Shores
- Crystalridge
- D\’arcy Ranch
- Downey Ridge
- Drake Landing
- Heritage Okotoks
- Hunters Glen
- Mountainview
- Rosemont
- Sheep River Ridge
- Southbank Business Park
- Suntree
- Tower Hill
- Wedderburn
- Westmount_OK
- Westridge
- Woodhaven
Market Summary
Current real estate data for Single Family in Okotoks as of Jul 24, 2026
119
Single Family Listed
43
Avg DOM
412
Avg $ / SqFt
$727,180
Avg List Price
Property Summary
- Located in the Cimarron Grove subdivision, 172 Cimarron Grove Crescent Okotoks AB is a Single Family for sale in Okotoks, AB, T1S 2E3. It is listed for $524,900 and features 4 beds, 3 baths, and has approximately 1,315 square feet of living space, and was originally constructed in 2004. The current price per square foot is $399. The average price per square foot for Single Family listings in Okotoks is $412. The average listing price for Single Family in Okotoks is $727,180. To schedule a showing of MLS#a2328825 at 172 Cimarron Grove Crescent in Okotoks, AB, contact your Rob Johnstone agent at (403) 730-2330 .
Similar Listings Nearby

172 Cimarron Grove Crescent
Okotoks, AB