

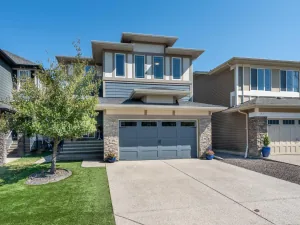
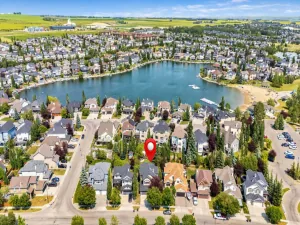
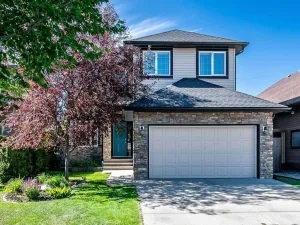
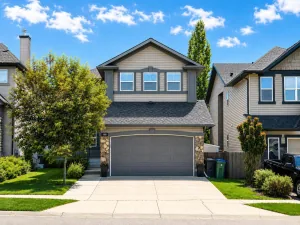
Welcome to this beautifully updated 3-bedroom home in the sought-after community of Westmount, offering over 2,250 sq. ft. of living space just steps from shopping, amenities, pathways, and Westmount School. With brand new LVP flooring, carpet, and paint, this home feels fresh, clean, and move-in ready. Step inside to the open-to-above foyer, leading into a bright open layout with 9-foot ceilings featuring a spacious living room and cozy gas fireplace. The kitchen has been refreshed with brand new countertops, a new sink, and updated backsplash. It also offers stainless steel appliances, a large wrap-around breakfast bar, and a spacious walk-through pantry connecting directly to the laundry area and double attached garage. The dining area opens onto the freshly painted deck and newly landscaped backyard. Upstairs, the large bonus room with vaulted ceilings provides an excellent second living space for a family room, play area, or home office. The primary bedroom features large built-in wardrobes, allowing the walk-in closet to function as an additional closet, office nook, dressing area, or extra storage space. Two spacious additional bedrooms and a full bathroom complete the upper level. The partially finished basement offers extra usable space and room for future development. Outside, enjoy the flat, graded backyard with new landscaping, gravel, flower beds, a freshly painted deck, and under-deck storage area. The double attached garage includes built-in overhead storage, adding even more practical functionality to this well-cared-for home in a fantastic family-friendly location. Available for quick possession!
Property Details
Price:
$659,900
MLS #:
A2326605
Status:
Active
Beds:
3
Baths:
3
Type:
Single Family
Subtype:
Detached
Subdivision:
Westmount_OK
Listed Date:
Jul 4, 2026
Finished Sq Ft:
2,259
Lot Size:
4,334 sqft / 0.10 acres (approx)
Year Built:
2008
See this Listing
Schools
Interior
Appliances
Dishwasher, Electric Stove, Garage Control(s), Garburator, Microwave, Range Hood, See Remarks, Washer/Dryer, Window Coverings
Basement
Full
Bathrooms Full
2
Bathrooms Half
1
Laundry Features
Main Level
Exterior
Exterior Features
Private Entrance, Private Yard
Lot Features
Back Yard, Front Yard
Parking Features
Double Garage Attached, Front Drive, Garage Faces Front, Insulated
Parking Total
4
Patio And Porch Features
Deck
Roof
Asphalt Shingle
Financial
Map
Community
- Address71 Westmount Circle Okotoks AB
- SubdivisionWestmount_OK
- CityOkotoks
- CountyFoothills County
- Zip CodeT1S 0B7
Subdivisions in Okotoks
- Air Ranch
- Cimarron
- Cimarron Estates
- Cimarron Grove
- Cimarron Hill
- Cimarron Meadows
- Cimarron Springs
- Cimarron Vista
- Crystal Green
- Crystal Shores
- Crystalridge
- D\’arcy Ranch
- Downey Ridge
- Drake Landing
- Heritage Okotoks
- Hunters Glen
- Mountainview
- Rosemont
- Sheep River Ridge
- Southbank Business Park
- Suntree
- Tower Hill
- Wedderburn
- Westmount_OK
- Westridge
- Woodhaven
Market Summary
Current real estate data for Single Family in Okotoks as of Aug 06, 2026
105
Single Family Listed
46
Avg DOM
416
Avg $ / SqFt
$734,829
Avg List Price
Property Summary
- Located in the Westmount_OK subdivision, 71 Westmount Circle Okotoks AB is a Single Family for sale in Okotoks, AB, T1S 0B7. It is listed for $659,900 and features 3 beds, 3 baths, and has approximately 2,259 square feet of living space, and was originally constructed in 2008. The current price per square foot is $292. The average price per square foot for Single Family listings in Okotoks is $416. The average listing price for Single Family in Okotoks is $734,829. To schedule a showing of MLS#a2326605 at 71 Westmount Circle in Okotoks, AB, contact your Rob Johnstone agent at (403) 730-2330 .
Similar Listings Nearby

71 Westmount Circle
Okotoks, AB