
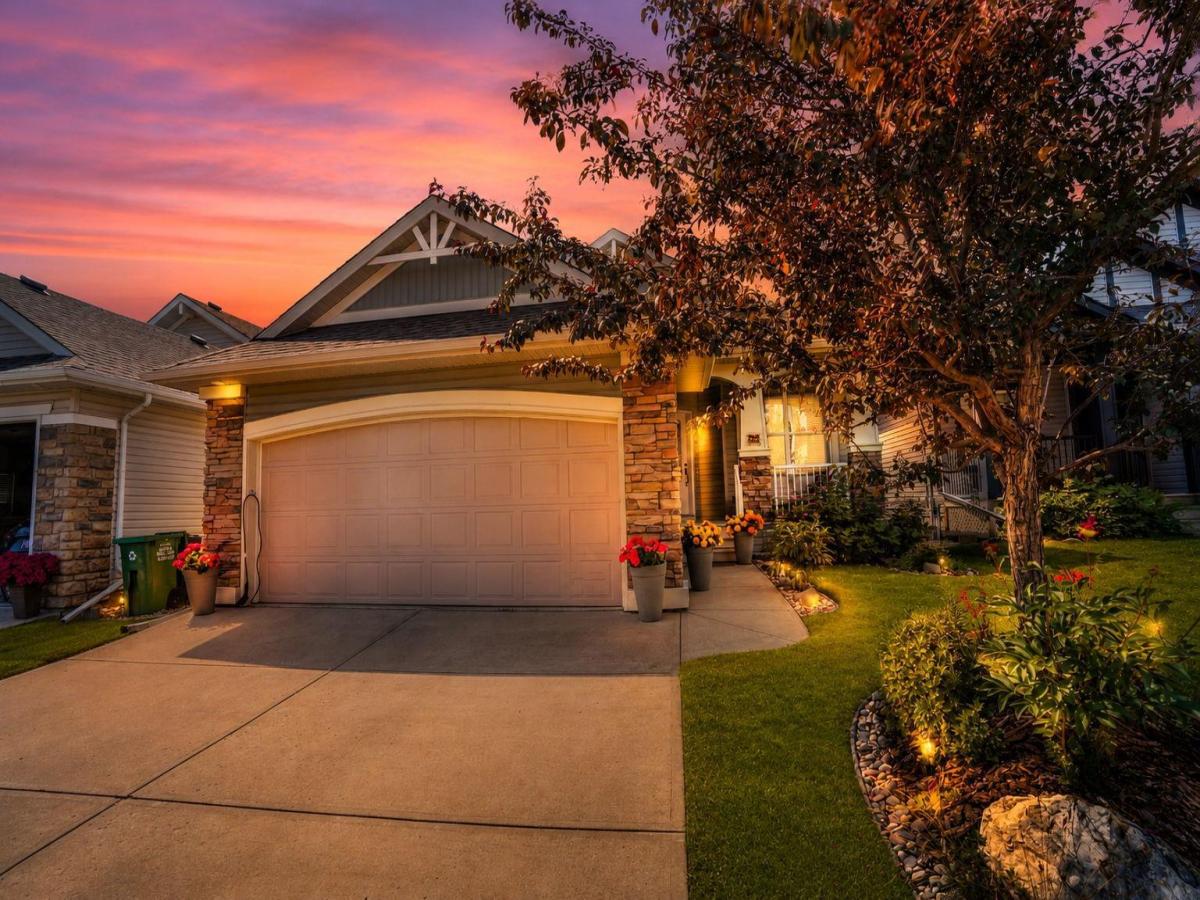
Walkout bungalows in Sunset Ridge rarely come up, and when they do, they don’t usually look like this. Every inch of this home has been cared for, with fresh paint throughout, new Mohawk Silk Strand carpet, Luxury Vinyl Plank in the basement, and the kind of pristine condition that’s hard to find in a resale. This is a move-in-ready home, not a project.
Step inside to an open main floor with a California ceiling, gas fireplace, and hardwood floors flowing into a kitchen built for real life: granite counters, a center island, newer gas range with hood fan, and a skylight that keeps the space bright all day. Step out onto the upper deck, finished in new Duradeck with an awning for shade, and take in the view over the park and greenbelt. The primary bedroom includes a walk-in closet and ensuite with its own skylight, while the main floor mud room/laundry and a private office round out a layout designed for living.
Downstairs, the fully finished walkout basement adds a massive 28′ x 29′ rec room, two more bedrooms, a full bathroom- an ideal space for guests, teens, or just breathing room. A second sun shade on the lower patio extends outdoor living well into summer, and 3-zone in-slab heat keeps every area comfortable through Alberta winters. In total, this home offers more than 2,800 sq. ft. of finished living space.
Outside, the mature, tree-lined backyard offers a private setting, with a custom garden shed with double doors providing ample storage without cutting into the yard. The spacious 23×20 garage is drywalled, painted, and fitted with shelving and a 240V EV charger.
And then there’s the setting. Backing onto greenspace, a playground, and the Sunset Ridge trail system, this home offers over 5 km of singletrack and paved pathways through grassland reserves and ridge edges, with sweeping Rocky Mountain views right outside your back gate.
This is a rare one: A pristine, move-in-ready home in one of Cochrane’s best locations. It won’t last.
Step inside to an open main floor with a California ceiling, gas fireplace, and hardwood floors flowing into a kitchen built for real life: granite counters, a center island, newer gas range with hood fan, and a skylight that keeps the space bright all day. Step out onto the upper deck, finished in new Duradeck with an awning for shade, and take in the view over the park and greenbelt. The primary bedroom includes a walk-in closet and ensuite with its own skylight, while the main floor mud room/laundry and a private office round out a layout designed for living.
Downstairs, the fully finished walkout basement adds a massive 28′ x 29′ rec room, two more bedrooms, a full bathroom- an ideal space for guests, teens, or just breathing room. A second sun shade on the lower patio extends outdoor living well into summer, and 3-zone in-slab heat keeps every area comfortable through Alberta winters. In total, this home offers more than 2,800 sq. ft. of finished living space.
Outside, the mature, tree-lined backyard offers a private setting, with a custom garden shed with double doors providing ample storage without cutting into the yard. The spacious 23×20 garage is drywalled, painted, and fitted with shelving and a 240V EV charger.
And then there’s the setting. Backing onto greenspace, a playground, and the Sunset Ridge trail system, this home offers over 5 km of singletrack and paved pathways through grassland reserves and ridge edges, with sweeping Rocky Mountain views right outside your back gate.
This is a rare one: A pristine, move-in-ready home in one of Cochrane’s best locations. It won’t last.
Property Details
Price:
$789,900
MLS #:
A2332906
Status:
Active
Beds:
3
Baths:
3
Type:
Single Family
Subtype:
Detached
Subdivision:
Sunset Ridge
Listed Date:
Aug 4, 2026
Finished Sq Ft:
1,446
Lot Size:
4,591 sqft / 0.11 acres (approx)
Year Built:
2007
See this Listing
Schools
Interior
Appliances
Dishwasher, Gas Range, Microwave, Refrigerator, Washer/Dryer, Window Coverings
Basement
Full
Bathrooms Full
2
Bathrooms Half
1
Laundry Features
Main Level
Exterior
Exterior Features
Playground, Private Yard
Lot Features
Backs on to Park/Green Space
Parking Features
Double Garage Attached
Parking Total
2
Patio And Porch Features
Front Porch, Rear Porch
Roof
Asphalt
Financial
Map
Community
- Address92 Sunset Circle Cochrane AB
- SubdivisionSunset Ridge
- CityCochrane
- CountyRocky View County
- Zip CodeT4C0C4
Subdivisions in Cochrane
- Bow Meadows
- Bow Ridge
- Crawford Ranch
- Downtown
- East End
- Fireside
- Glenbow
- GlenEagles
- Greystone
- Heartland
- Heritage Hills
- Industrial
- Jumping Pound Ridge
- Precedence
- River Heights
- River Song
- Rivercrest
- Riverview
- Riviera
- Rolling Range Estates
- Southbow Landing
- Sunset Ridge
- Sunterra Ridge
- The Willows
- West Pointe
- West Terrace
- West Valley
Market Summary
Current real estate data for Single Family in Cochrane as of Aug 25, 2026
237
Single Family Listed
56
Avg DOM
383
Avg $ / SqFt
$684,327
Avg List Price
Property Summary
- Located in the Sunset Ridge subdivision, 92 Sunset Circle Cochrane AB is a Single Family for sale in Cochrane, AB, T4C0C4. It is listed for $789,900 and features 3 beds, 3 baths, and has approximately 1,446 square feet of living space, and was originally constructed in 2007. The current price per square foot is $546. The average price per square foot for Single Family listings in Cochrane is $383. The average listing price for Single Family in Cochrane is $684,327. To schedule a showing of MLS#a2332906 at 92 Sunset Circle in Cochrane, AB, contact your Rob Johnstone agent at (403) 730-2330 .
Similar Listings Nearby

92 Sunset Circle
Cochrane, AB